Skip to content

A fitted cupboard is supposed to have a base, and an eaves unit without one can look unfinished, as if the carpenter stopped before the last job. That belief carries over into wardrobes and fitted cupboards, where a base is the structure on which everything else stands. In an eaves run, the base is a design choice. The unit sits against a sloping ceiling, so the height between floor and slope is the scarcest thing in the cupboard, and a base spends it. Whether that spend pays back depends on what you plan to store.
How a Base Changes the Opening
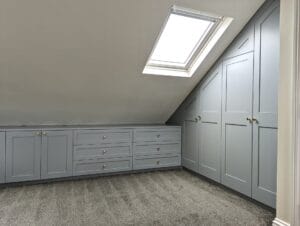
Along an eaves wall, the ceiling drops towards the floor, so the opening of a unit is tallest at the room side and shortest where the slope meets the wall. A base raises the cupboard floor to the height of its shelves or drawers. The opening shrinks by the same amount, and the part of the cupboard nearest the slope, which was already low, becomes too short for a case or box to stand in.
An open unit has no raised floor. The bottom is the room floor, so the full height of the opening is available at the front, and anything with wheels or a flat underside can slide straight in. The framed front of an eaves unit holds the doors square around that opening and gives access to the whole interior; ask for the bottom rail to sit at floor level so a case rolls in without a lip.
A base does have a job. It turns the lowest, hardest-to-reach strip into something with edges: shelves that hold a stack, or drawers that bring the contents out to you. The question is whether that strip would otherwise go to waste.
Folded Clothes Suit a Base
Folded clothes need a flat surface at a height you can see into. Knitwear, T-shirts, bedding and towels hold their shape in a pile on a shelf and slump into a heap on a bare floor. A base with shelves or drawers gives each pile its own level, so the one at the bottom is not pressed flat by the others.
Drawers in a base bring the whole contents towards you. That matters in a low space, where reaching to the back means kneeling and stretching with an arm held at an angle under the slope. Shelves behind hinged doors keep everything in view as well, though the back of a deep shelf still has to be reached from the opening.
A hanging rail is a separate decision. It needs the head-height that the slope end of an eaves run does not provide, so the lowest stretch of a loft bedroom wall goes to folded items and bags, and the taller section nearer the room takes any rail.
Suitcases and Big Boxes Suit an Open Unit
A suitcase is a rigid shape with wheels and a handle, and the length you must fit is set by the largest case in the set. A base forces you to lift it over the front edge and drop it into a gap that may be shorter than the case on its end. An open unit lets it roll in on its wheels and rest on the floor.
Storage boxes behave the same way. A lidded box holding a duvet or a season of coats is heavy enough that lifting it over a lip, into a cupboard you are leaning into at an angle, is awkward. The strain is in the first move, and an open unit turns that move into a slide across the floor.
Open does not mean a bare hole: the doors still close across the front of the run.
Warning: Do not push insulation aside, cut into it, or pack boxes tight against it behind an eaves unit. The loft conversion builder who formed that space should say what can be touched and what airflow gap must stay open.
Reaching In: Access and Depth
Access is where the two layouts differ most. With a base, everything stored behind the front edge is reached over that edge. Your arm travels across the top of the base before reaching the item, and anything on the base shelves can only be taken out upwards and forwards.
With an open unit, the reach is at floor level, which for a heavy case or box suits a pull along the floor with a handle. The cost is that anything small left loose at the back of an open floor is out of arm’s length. Small items belong in a lidded box or a bag with a handle, so they’re easy to slide out.
The framed design of an eaves unit provides full access to the interior from the front, so both versions can be reached across the full width of the opening. Doors on a loft run wide into the room, and a case on the floor in front of them blocks the swings. Set the unit so the area in front stays clear.
How Each Version Meets the Skirting and the Slope
The unit does not stand in front of the eaves wall. It is built to follow it. The frame is cut to the angle of the slope and scribed to the wall and skirting, so the finished face sits close to both, with no gap showing. A sloping ceiling can wander along a run, and it rarely meets the wall at the same angle from one end to the other, so the final fit is settled during fitting and not in the workshop.
A base brings a horizontal line into that fit. Its front sits at skirting height or set back from it, and the unit has to meet the skirting along the run in a way that looks deliberate. An open unit has one less line to resolve: the frame runs down to the floor against the skirting, and the doors close over the opening in one plane.
Choosing by What Goes In
The table below sets the two layouts against the things people store in a loft bedroom.
| What you store | Base with shelves or drawers | Open unit |
|---|---|---|
| Folded clothes and bedding | Each stack has its own level | Needs boxes to hold stacks |
| Wheeled suitcases | Lifted over the base front | Roll in on the floor |
| Large lidded boxes | Limited by the shortened opening | Slide in at full opening height |
| Shoes and bags | Fit on low shelves | Sit on the floor in a row |
| Items you reach for daily | Drawers bring them forward | Kneeling to reach the back |
Sort your list by how often you handle each item. Things you handle weekly earn the base, because a drawer you pull every morning saves the kneeling. Things you handle twice a year suit the open floor, because lifting one heavy case over a lip twice a year is tolerable and doing that for socks is not.
Deciding Between the Two
List what you would put in the eaves today and what you might put there in five years. A loft bedroom becomes a guest room, then a teenager’s room, and what it holds changes with it. If the list is mostly cases and boxes, leave the floor open and let it do the work. If it is mostly clothes, build the base. The slope will not change, so the decision depends on what you own.
Frequently Asked Questions
Yes, on soft-close runners. The drawer front has to clear the door swing, and the floor ahead of the unit has to stay free for the length of the pull. In a loft bedroom with the bed close to the wall, measure that strip before choosing drawers over shelves.
Not once the doors are shut. Soft-close hinges prevent the doors from slamming against the frame when they are pushed shut, and what you see is a run of painted doors in a single plane; the cases show only when you pull the doors wide.
Yes. Adjustable shelving sits on pegs, so one shelf can extend above the height of your tallest case and be moved as your storage needs change. A mid-height shelf splits the interior into two tiers: floor level for heavy things, the upper tier for lighter boxes and bags. Peg holes in the sides let you test positions.
A fixed vertical panel divides the run into two separate cupboards, each with its own doors and interior. One section can hold the base and shelves for clothes while the other stays open for luggage. The panel is part of the frame, so the split is set at the design stage with the 3D drawings, not added afterwards.
Nest the smaller cases inside the largest and put the set on wheels first with the handle facing the doors, so you pull one handle to bring the lot out. Soft holdalls and duffel bags can lie on top of the nested set or stand beside it. Keep the heaviest hard-shell case at the bottom of any stack.
Measure the length of your largest case with the handle pushed down and note its height on its side and on its end. Then lay a few lidded boxes on the floor where the unit would go and mark the footprint with masking tape. The tape shows whether a base would leave enough opening height at the slope end for those items.
Measure your largest case, then arrange a free design visit — the 3D drawings show the opening height a base would leave at the slope end. Humphries Cabinets serves London. Call 020 4538 7044.