Skip to content

A common belief says that when a ceiling is low, you should stop the wardrobe short and leave a gap over the top so the room keeps some air. It feels sensible, because a wardrobe that touches the ceiling sounds as if it would press down on the room. The gap does the opposite job. It draws a horizontal line across the wall at the height of the unit, making the ceiling look as though it starts there.
Why a Gap Over the Doors Makes the Ceiling Look Lower
Walk into a bedroom and a strong horizontal edge high on a wall reads as the top of the room. A wardrobe that stops short gives that line a new top edge, somewhere around the level of a door lintel. Beyond it sits a strip of bare wall that collects dust, picks up shadow from the room light and meets the ceiling in a thin, dark slot. The wall now has two heights, and the lower one is the one you notice.
A free-standing wardrobe with a boxed-in top can create the same effect, because the top panel and the front frame add horizontal bands that interrupt any upward line. In a room that is already short on height, each band costs a little more of the impression of space.
Tip: Stand in the doorway and look along the wall where the wardrobe will go. The point where your eye stops first is where the room will appear to end, so ask for the door lines to run past it.
How Unbroken Door Lines Carry the Eye Upwards
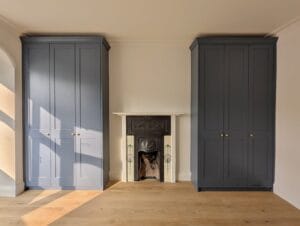
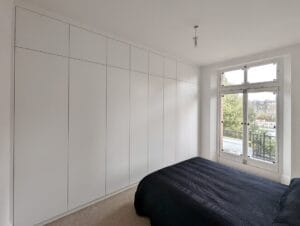
When the door fronts run from the floor up to the ceiling, the eye follows the vertical joints and the painted faces all the way up, meeting the ceiling at one clean junction. There is no shelf edge, no gap, and no change in the panel to stop on. The ceiling line becomes the only horizontal in the wall, which is exactly how a taller room reads.
This also removes the dust ledge. A gap over a wardrobe is a shelf that nobody can reach, whereas a wardrobe built to the ceiling has no ledge at all.
Door Proportions on a Lower Ceiling
On a high ceiling, a full-height wardrobe wall is sometimes split into lower doors and a separate row of upper doors. A low ceiling has no room for that split, and it would only add a horizontal joint where you want none. Each door runs the whole height in a single leaf.
That changes how the widths are chosen. A single leaf that is tall and wide reads as a slab, and a wide door also swings further into a bedroom that may already be tight. Narrower leaves, set at an even rhythm along the wall, keep the proportions upright and let the doors open without sweeping the bed. A narrower leaf also puts less of its own weight on the hinge side. Soft-close hinges are fitted to every unit, which stops a tall door from slamming as it shuts.
The number of leaves matters as much as their width: an odd count leaves a door on the centre line of the wall, while an even count puts a joint there, and the carpenter sets the split to suit the bed, the window and any alcove on the same wall.
Handles matter too. A row of knobs or bars at one height creates a horizontal line along the run, so handleless faces keep the vertical lines clean.
What Changes Without a Top Box
A top box is the shallow cupboard section that sits over the main doors on a taller wardrobe. Without it, the carcass is one continuous structure from the plinth to the ceiling, and the door fronts take over the job the box did of hiding the top edge.
Ceilings, walls and floors in older houses seldom run true, so the top of a full-height run is cut to follow whatever the ceiling does. The carpenters scribe the top edge on site, which means marking the ceiling profile onto the panels and trimming them to match. A modern room with a flat ceiling needs less of this trimming, though the carpenter still checks it before cutting. On a low ceiling, the fit at the top is easy to see, because the wall is short and the eye lands on the junction.
Hand-painting is done after the carpenters finish, so any small adjustments at the top are filled and painted over rather than left as a visible seam.
What Happens to Hanging Space
This is where a low ceiling does limit the layout. A rail for shirts and jackets needs about 900 to 1,100 mm of clear drop below it before anything else starts. A rail for full-length coats and dresses needs about 1,500-1,700 mm.
Take a room with a 2.4 m ceiling height as an example. A long-hang section at the top of that range takes up 1,700 mm, leaving around 700 mm for the plinth, the base thickness, and a shelf over the rail. That works. A double-hanging section is different: two short-hang zones add up to between 1,800 and 2,200 mm of hanging space on their own, before the shelf between them, the rail thickness or the plinth. On a lower ceiling it may only fit with the shorter garments, or with one rail moved lower.
The practical way to settle it is to plan the wardrobe from your clothes. Decide which garments must hang full length, give them one section, and give the rest to double hanging, shelves or drawers. Drawers at the base take up the same total height, so they trade off against hanging space.
Tip: Measure your longest coat or dress from the top of the hanger hook to the hem, then allow a little extra above the hook so the hanger can lift off the rail. Compare that total with the long-hang drop on the drawings.
Door Style on a Short Wall
The style of the door face decides how much horizontal detail the eye meets on the way up. A three-panel shaker door has two cross rails dividing it into panels. On a tall door, it gives a measured, panelled look, and it suits Victorian and Edwardian rooms. On a short door, the same three panels become squat, and each cross rail adds a line that the eye stops on. A slab door, with a flat face and no panels, gives the plainest vertical run and suits a newer flat or a contemporary room.
Neither choice is wrong on a low ceiling. The shaker door asks for slightly narrower leaves and a careful spacing of the panels, while the slab door asks for very little. Either face fits the same carcass, so the style can follow the room while the heights are planned around the ceiling.
When a Full-Height Run Is Not the Best Fit
A full-height run suits a low ceiling, but there are cases where something else fits better.
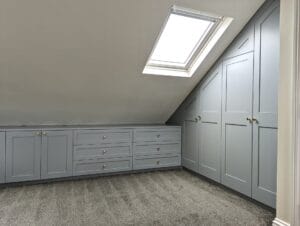
Sloping or stepped ceilings: If the ceiling drops, the run is shaped to follow it, which is loft wardrobe or eave unit work. A flat-topped full-height run would meet the slope at an awkward point.
A low beam across the wall: A beam that crosses the wall below the ceiling line can break the run into sections, with a separate unit beside it or beneath it.
Very narrow walls: Where the wall is narrow, a single full-height leaf can end up so slim that a wider, shorter door suits the room better.
Sliding doors: Sliding sets suit limited space and low ceilings, though they leave only part of the wardrobe open at a time because the doors overlap.
Settling on Full Height
A low ceiling does not rule out a wardrobe that goes right up to it. The things that make it work are the ones a carpenter can control: door lines with no break, leaves narrow enough to stay upright, a top scribed to the ceiling, and a rail layout planned from your own clothes. The ceiling sets the limit, and the design works inside it.
Frequently Asked Questions
The unit takes floor depth, but the doors do not need to stand out as a block of colour. Hand-painting them in the colour of the walls, chosen from a full paint range, lets the run recede into the wall, which keeps the feeling of space across the room.
Measure the floor-to-ceiling height at both ends and in the middle before any design is drawn. The unit is built to the lowest of the three readings, and the scribed top edge follows the difference, so the doors stay level while the ceiling does not.
Coving projects into the corner where the wall meets the ceiling, so a straight panel cannot sit tight to it. The top of the panel is either cut to follow the coving profile or stopped just short of it, depending on how deep the coving is and how much height you can spare.
A thicker floor covering laid after fitting takes up the clearance under the door bottoms, and on a low ceiling there is little to spare. Tell the carpenter the floor finish at the design visit so the base height can allow for it.
Full-height door leaves are carried through the house on edge, and the turn of a staircase or a narrow landing can be the tighter point instead of the ceiling. Mention both at the design visit so the route is checked against the leaf size.
The carpenter screws each carcass back to the wall, using fixings suited to the wall’s material, and they sit inside the carcass, where the doors hide them. The top edge is scribed tight to the ceiling for the look of the run, not to brace it, so the wall fixings stop the run from tipping.
Arrange a free design visit and have your longest coat to hand — the rail heights and unbroken door lines are then set out in 3D to suit both your clothes and the height of your ceiling. Humphries Cabinets serves London. Call 020 4538 7044.