Skip to content

A living room wall that needs storage gives you two shapes to choose between. One is a run of cupboards that stops at sideboard height, finished with a solid top that can support a lamp, frames and a few favourite objects. The other is a run that goes from the floor to the ceiling, with tiers of doors that hide nearly everything you own. Both shapes share the same carcass construction, the same door styles and the same hand-painted finish, but they change how much of the room you can see, how much you can store and how the wall relates to the windows, the radiator and the ceiling. Each factor in the sections that follow pushes the decision one way or the other.
How the Two Heights Are Built and What They Leave Free
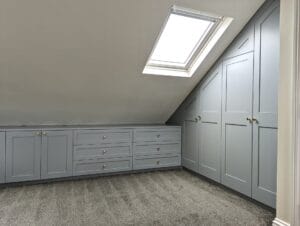
A sideboard-height run is a row of base carcasses on a plinth, with doors and drawers at the front and one continuous top board over the lot. The top is a working surface at a height where you can set down a cup or a lamp without stretching. Freestanding sideboards are commonly made around 75 to 90 cm tall, and a built-in run in that band keeps the familiar reach. Everything over the top stays wall: paint, wallpaper, a mirror, a picture arrangement or a window.
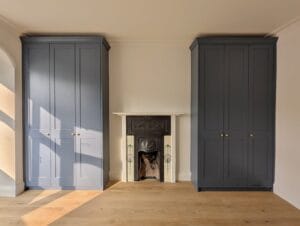
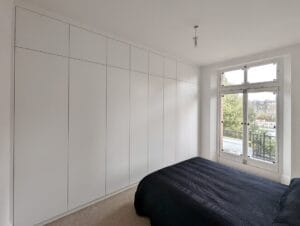
A full-height run fills that wall with more cabinetry. The carcasses stack in tiers, with a lower set of doors for daily use and an upper set for things you reach for less often, and the face runs up to the ceiling line. The wall disappears behind doors, so the colour you choose for those doors becomes the colour of the wall.
Both heights take the same door choices. Traditional beaded doors with a routed top edge, shaker doors with round knobs, and slab doors with recessed finger holds or handleless push-shut catches all suit either one. The finish is hand-painted on-site once the carpenters have finished, so the colour can be matched to the room as it stands.
Comparing Storage Volume and Access
The first question is what has to be hidden. Every extra height adds tiers, so a full-height run holds everything the sideboard-height run does plus the whole stretch of wall over it. If the living room has to take board games, spare bedding, a printer, children’s craft supplies, and the tablecloths, the extra tiers are what make a clear room possible.
Reach changes along with volume. Everything in a sideboard-height run is within arm’s length, so the doors get opened daily and the contents stay in circulation. The upper tier of a full-height run sits beyond easy reach for some people, and a step stool becomes part of the routine. Put heavy and daily items low, and keep the upper doors for light things you need now and then. A shelf inside an upper cupboard can be set at a height where you can see in without climbing.
The table below compares the two shapes on the points that carry the most weight in the decision.
| Point | Sideboard height | Full height |
|---|---|---|
| Storage tiers | One tier of doors and drawers | Two or three tiers |
| Top surface | A display top within reach | No top to use; a mid-height shelf can be added |
| Wall left visible | Everything over the top | None across the width of the run |
| Join at the ceiling | None | A scribed filler against the ceiling |
| Effect on wall colour | The wall keeps its own paint | The door colour becomes the wall colour |
Using the Top Surface
The top is the main reason to choose a sideboard-height run. It is solid board, built with the run, with an edge profile that matches the doors: a plain square edge on a slab or handleless run, or a routed edge to go with beaded doors. Because the top is part of the carcass, it runs level from wall to wall, with no gap behind it where dust collects.
What goes on the top decides how deep and how long it needs to be. A row of frames asks for very little depth. A table lamp needs a footprint that does not crowd the frames. A speaker needs room around it so its sound is not muffled by a wall of objects.
A full-height run gives up that surface. It can recover some of it by leaving one bay open, with a shelf at about eye height for a vase, a clock or a picture leaning against the back panel. That open bay becomes the display spot, and the rest of the face stays shut, which suits a household that prefers an uncluttered look and has plenty to put away.
Tip: Stand the lamp, frames and anything else meant for the top on a table set against the wall at the planned height. Measure how far the group spreads and how deep it sits, and give both figures to the designer.
Windows and Radiators on the Wall
Where the run sits relative to the window determines the practical details. Under a window, a sideboard-height top must remain below the sill, with clearance for the window handle and any blind to hang freely. If the sill is lower than the top you want, the unit has to drop in height or move along the wall. A full-height run cannot go under a window at all, so it takes a blank stretch of wall beside the window, stopping a short distance from the frame so that curtains and an opening sash or casement stay clear.
Radiators raise a second set of constraints. A sideboard-height unit beside a radiator has to leave a gap at the valve end, so the valve can still be turned by hand, and the pipework is not trapped behind a door. A unit that goes over or in front of a radiator is built as a cover, with an open gap at the base, an open front and a vented top so air can rise through it, which is a different construction from a plain cupboard. Because a full-height face would close in a much larger area around the heat, the simplest placement is on a wall with no radiator.
Warning: Moving a radiator or its pipework is a job for a heating engineer. If the layout only works with the radiator in a new position, have the engineer move it before the cupboards are designed.
Proportion Against the Ceiling
Ceiling height changes how each shape looks. In a room with a tall ceiling, a sideboard-height run leaves a large expanse of wall over it, and that wall becomes a gallery for a mirror or a group of pictures. With a low ceiling, a sideboard-height run keeps more of the wall in view, while a full-height run turns the whole wall into doors, so the choice comes down to whether the room needs more storage or more visible wall.
The join with the ceiling matters for a full-height run. Ceilings and walls are rarely perfectly level or square, so the run is finished with a filler that the carpenter scribes to the ceiling line on site. A flat modern ceiling needs less of that trimming than an older one, though both are checked at the fitting.
Lines already in the room also set the proportion. The top of a sideboard-height run reads best when it relates to something there: the base of a window, a door handle or the line of a dado rail. A full-height run relates to the ceiling and the door frame, so lining up the horizontal door joint with the head of the room door gives the wall one calm line.
Choosing and Mixing the Two Heights
Four questions settle the choice. How much has to be hidden, and does it need to be reached each day? Is there a surface where you want to display things? Does the wall have a window or a radiator that limits the height, or a chimney breast that limits the width? And would you rather keep the wall paint, or let the doors become the wall?
The two shapes can share a wall. A sideboard-height run in the middle, flanked by full-height units at each end, puts the heavy storage at the tall ends and leaves a display top between them, with room for a picture or a mirror above it. The low centre keeps the room open while the tall ends take the overflow.
Whichever shape you choose, the cupboard height should answer one practical need and one visual one. Storage that fits what you own, and a wall that looks balanced when you sit down, will outlast a layout chosen for fashion.
Frequently Asked Questions
Yes, provided the top board is deep enough for the television‘s feet, with space on each side so it does not overhang. The leads can come up through a cord tidy cut into the top board, bringing the cables from the equipment inside the cupboard up to the screen without trailing across the surface. An anti-tip strap from the set to the wall or the unit stops a child who pulls on the screen from bringing it forward.
Yes. Freestanding sideboards are commonly about 40 to 55 cm deep, and a made-to-measure run can go deeper where the wall allows, as alcove cupboards can. The limit is the walkway in front: the doors have to open fully, and a deeper unit narrows the route through the room.
A recessed plinth sets the doors back from your toes, so you can stand close to the top without kicking the fronts. It also takes up a floor that dips along the wall because the plinth is scribed to the floor, while the carcasses above remain level.
Yes. A varnished oak-veneer top over hand-painted doors provides a surface that withstands cups and lamps, while the doors match the walls. The top can also be painted to match, which suits a run where the doors and the top should read as one block.
A top cut from one board is limited by the sheet length, and boards are commonly made 2,440 mm long, so a longer run requires a joint. The joint is set over a division between two carcasses, where it is supported from below, and on a painted top it is filled and painted with the rest.
Drawers suit small things you search through, such as chargers, remote controls and table mats, because the whole contents come forward. Doors suit tall or bulky items such as board games and a printer. A run can pair a bank of drawers at one end with doors along the rest.
Tell the designer what the top surface needs to carry at a free design visit — the 3D drawings then show the height you choose on your own wall before anything is built. Humphries Cabinets serves London. Call 020 4538 7044.