Skip to content

Yes, a fitted wardrobe can run straight across a chimney breast, and the first job is a tape measure, not a design. Measure how far the breast projects from the wall, measure the width of each alcove, and write the three numbers down before anyone talks about doors. Those numbers determine how much the shallow section at the front of the breast can hold, and whether a full run suits your room better than two separate alcove wardrobes.
Measure the Projection First
A chimney breast splits the wall into three zones: the left alcove, the breast itself, and the right alcove. The alcoves are recesses, so a carcass there can be as deep as the hanging needs. The breast stands proud of the wall, so a run across its front is shallower than the alcove units, because its carcass can only be as deep as the gap between the breast face and the plane of the doors.
Take the projection at skirting height and again near the ceiling, since a breast face can lean or bulge from top to bottom. Hold the tape against the wall beside the breast and read the distance out to the face. Then take the depth the alcove wardrobes need for hanging and subtract that projection; what remains is the depth of the section across the breast. A shallow breast leaves room there for drawers and shelves; a deep one can leave only a slim cupboard.
A room with no chimney breast skips this step: a flat wall takes one depth from end to end, so the whole run can hang clothes.
What the Shallow Section Over the Breast Can Hold
Clothes on hangers sit side-on to the front of the wardrobe, so a hanging rail needs a carcass about 55-60cm deep. A shallower breast section takes storage that does not depend on that depth.
Shelves: Folded knitwear, jeans and T-shirts sit on fixed or adjustable shelves, with the doors closing flat across the front.
Drawers: A drawer box needs its runner length plus a little clearance behind it, so a section a little shallower than the alcoves can still take full drawers. Underwear, socks and accessories suit the top drawers, with deeper ones below for jumpers.
Boxes and shoes: Lidded storage boxes and shoe shelves suit the lowest level of the breast section, where heavy boxes never have to be lifted down from above head height.
Tip: Measure from the breast face to the edge of the bed as well as across the breast. Drawers across the breast need their full pull-out plus room to stand in front of them, and that strip of floor is easy to forget.
Steps to Plan a Full Run Across the Breast
Work through these in order, because each step feeds the next.
- Record the projection and the alcove widths: Measure the breast at the floor and near the ceiling, then each alcove width at both heights. Walls that are not true show up as two different numbers.
- List what hangs and what folds: Count long coats, dresses, shirts and trousers, then the folded items. Hanging pieces go in the alcoves and folded ones in the breast section.
- Choose the alcove depth: A deeper alcove carcass lets the rail sit square to the front. The alcoves can be built deeper than the breast section, with the doors lined up flat across the full width.
- Decide the breast section’s job: Drawers, shelves or a mix, whichever the list from step 2 calls for.
- Pick one door line: Doors across the breast and the alcoves sit on the same plane, so the run reads as one wall of furniture.
- Walk the 3D drawings against the real wall: Check each door swing and drawer pull-out against the room before anything is cut.
Warning: A vent grille or air brick on the breast face has a job to do. Leave it uncovered and ask a chimney sweep or heating engineer before any door goes over it, since only they can say what the flue behind needs.
How One Full Run Compares With Two Alcove Wardrobes
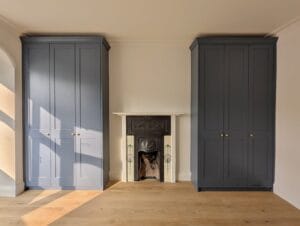
Two alcove wardrobes leave the breast exposed as a room feature, with a fireplace or a picture on display. A full run covers the breast and turns the wall into one block of storage. The table below compares them point by point.
| Two alcove wardrobes | One full run across the breast | |
|---|---|---|
| Hanging space | Rails in both alcoves | Rails in both alcoves, the same amount |
| Extra storage | None on the breast | Drawers or shelves across the breast front |
| Fireplace or breast | Stays visible | Covered by the doors |
| Look | Frames the breast | One continuous wall |
| Doors | Two separate sets, with the breast between | One line of doors along the wall |
Hanging space is the same in both, because the alcoves hold the rails either way. The full run adds the breast section: drawers and shelves that two separate alcove units cannot offer. The alcove option keeps the breast as a visible focal point, which suits a fireplace that is in use or one you want to keep on show.
Where the Carpenter Meets the Wall
Fitted units are scribed to the wall: a strip of timber is trimmed to follow the wall’s actual line and the carcass sits tight against it, with no tapering gap showing along the edge. A breast adds more meeting points, because its face joins each alcove wall at an internal corner that may not be square.
The carpenter measures on-site, builds the carcasses in the workshop, and trims on-site to the wall line. Doors stay square to each other even when the plaster is not, which is what lets a run across three zones of the wall read as one piece.
The two alcoves can also differ in width. Planning the door widths early, based on the alcove measurements, avoids a single, oddly narrow door at one end of the run.
Doors and Finish Across the Three Zones
Across a full run, the door style has to carry over the breast without a change in rhythm, which is one reason to settle on the door widths before choosing handles or panel details.
Handleless doors open by push-shut latches, so a handleless run is worth checking on the drawing for where each door and drawer front sits against the next. Soft-close hinges and drawer runners take the slam out of a long run of doors and keep a bedroom quiet at night.
Hand-painting is done on-site after the carpenters finish, so the joins between the alcove units and the breast section are filled and painted as a single surface. A single colour across all three zones hides the seams, and a second colour on the breast section emphasises them.
When to Call a Specialist
The wardrobe is built around the breast and fixed to the room’s walls and floor, and none of this plan involves cutting into the breast. Anything involving alteration of the breast itself is a structural engineer’s job, arranged separately from the carpentry.
If the fireplace is in use, settle the vent and flue questions with a chimney sweep or heating engineer before the drawings are final.
Plug sockets on the breast face call for an electrician. Moving or adding one is planned before the carpenters start, so the carcass has room around it.
Settling the Choice
Two alcove wardrobes maintain the room’s focal point and provide ample hanging space. A full run adds drawers across the breast and gives the wall one clean line. Measure the projection, count what hangs and what folds, and let those two lists point to the layout.
Frequently Asked Questions
Yes. A row of cupboards at ceiling height can span the full width of the wall and join the two alcoves, with the breast left open below it. The row ties the two alcove units into one piece of furniture and leaves the breast on show beneath it as the centrepiece.
Yes. Tie racks and belt hooks need very little depth, so they can be fixed to the inside faces of the breast section’s side panels, leaving its shelves and drawers clear for folded clothes and keeping accessories out of the alcove hanging space.
They look best matched. A leaf of about 600mm is comfortable to open in a bedroom, but equal doors only work out when the alcove widths allow it, so the carpenter takes up any difference with a slim filler at the wall or a few millimetres on each door, too little to see.
They can be matched, so the base and the top moulding run unbroken across the whole wall. Existing skirting is cut back where the carcasses sit, and the new base is shaped to the room’s profile so the run does not look like an add-on.
Hold a long spirit level or straightedge against the face. A gap at the top or bottom indicates the face leans; a gap in the middle, with both ends touching, indicates a hollow. The scribe strip hides either. A gap larger than the strip allows is worth pointing out at the design visit.
Doors hide dust and any uneven plaster behind the carcass. Open shelves put the breast section on display, and the shelf edges show the wall’s line, so open shelving suits a breast face that is close to true.
Write down the breast projection and both alcove widths for the designer — the breast section is drawn to the depth those numbers leave, with the alcove hanging space either side. Humphries Cabinets serves London. Call 020 4538 7044.