Skip to content

A corner TV unit fills the space where two walls meet, with a built-in bay angled so the screen faces into the room. A wall unit runs flat along one wall and puts the screen square to the seating opposite. Both are built to the room by a cabinet maker, so the real question is which layout your walls, doors, and sofa allow. The answer comes from three measurable factors: where the screen is viewed from, how deep the storage can be, and how the unit affects the way you walk through the room.
How Each Layout Is Built
A wall unit is a straight carcass or a row of carcasses fixed to a wall. The TV bay sits in the centre, with cupboards and shelves either side, and everything faces the same direction. The screen is flat to the wall, so it is flat to the sofa if the sofa sits square opposite.
A corner unit is built as two wings meeting at the internal corner, with the TV bay set across the angle between them. Set at 45 degrees to both walls, the screen looks along the diagonal of the room. Behind it, a triangular void remains between the back of the TV and the corner. That void is the dead space a corner unit puts to use: where two runs of shelving meet, the space behind the junction is hard to reach and often ends up empty.
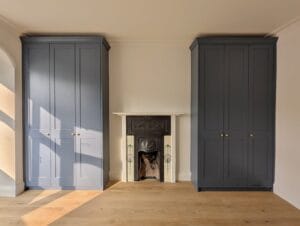
Where the room has a chimney breast with an alcove either side, the alcove units already claim those positions, and the corner may be the only free spot left for a TV. A room with plain flat walls and no chimney breast leaves every corner free, so either layout can be drawn.
Viewing Angle From the Sofa
A wall unit provides a single viewing line that suits a sofa placed straight across from it. Seats at either end of a long sofa see the screen from slightly to one side, which is a small angle in an ordinary living room.
A corner unit fixes the screen along the diagonal. The seat on that diagonal gets a square view, and the seats either side of it see the screen at an increasing angle. Some LCD panels lose contrast and shift colour when viewed from the side, and panel types differ in how well they hold up, so a wide sofa set well off the diagonal can give two seats a duller picture than the centre seat gets.
Tip: Before you commit to either layout, mark the screen’s centre point on the wall with masking tape, then sit in every seat you actually use. Note which seats need a turn of the head to see the whole screen.
This is where a corner unit trades flexibility for a fixed layout. The seating has to be arranged around the one angle the unit gives you. If the sofa sits square to the room and the armchair sits against a side wall, the corner pulls the screen’s line towards the sofa’s centre and away from the armchair. A wall unit offers more freedom, because a sofa moved along the opposite wall still faces the screen squarely, just from a little farther to one side.
Screen height follows the same logic in both layouts. The bay is set so that the middle of the screen is near eye level from the sofa, and the cupboards below take on the storage weight. In a corner, the diagonal bay can be raised or lowered without touching either wing, so the height is determined by the seated eye line in the drawings rather than by the nearest convenient shelf.
Storage Depth in Each Layout
A wall unit can be as deep or as shallow as the room allows. Cupboards beside the TV can be made deeper than the bay for the screen if you need to store boxes, board games or a games console, and the depth can stay the same along the whole run or step forward in the middle.
A corner unit has two wings, and each wing is limited by what the other wing does. The diagonal bay takes the middle, so the cupboards either side sit at their full depth only where they are clear of the TV. Near the corner, the useful storage is the triangular space behind the screen. It holds a router, a set-top box, or a cable bundle, and is accessed via a removable back panel or a hinged front section.
Equipment that runs warm needs a gap around it rather than a tight pocket, whichever layout you choose, so a cabinet maker leaves vents or open backs where the kit needs air. Shelves can be made removable in both layouts, so a unit can cope with a new console or a larger speaker later.
Warning: If the nearest sockets are on the wrong wall, an electrician should move or add them before the carpenters arrive, isolating the circuit at the consumer unit first. Do not cut into the wall around a socket to hide a cable.
Doors, Windows and Room Flow
One strong reason to choose a corner unit is that no wall in the room is clear. A door swings across one wall, a window takes the second, and a fireplace and a radiator share the third. A wall unit needs a single run of flat wall wide enough for a TV bay and some storage either side, and a room with every wall broken up may not have one.
A corner unit takes up less of any one wall. Each wing can be short and stop where a window or door frame begins. A wing can be notched around a skirting board or an architrave, or finish clear of a door’s swing so the handle never meets the unit.
The other side of the choice is circulation. A wall unit keeps the middle of the room clear, because everything sits against one side. A corner unit with a diagonal front can push a pointed edge into the part of the room where people walk, so the front can be cut back or rounded at the angle.
A corner is rarely a perfect right angle once plaster is on it, so the two wings are scribed on site to close against each wall, and the angle of the diagonal bay is set from the corner as measured, not as drawn.
When a Corner Unit Is the Better Call
A corner unit suits a room where:
The walls are broken up: Doors, windows and a chimney breast leave no flat run long enough for a wall unit.
The corner is unused: Nothing else will ever occupy it, so the void behind the screen is storage you would otherwise lose.
The sofa faces the diagonal: The main seating can be arranged around one angle, and nobody sits permanently off to one side.
The room is small: A short pair of wings leaves more of the floor free than a long run against one wall.
When a Wall Unit Is the Better Call
A wall unit suits a room with one clear wall long enough for the TV and its storage. It is the better layout where the sofa sits square opposite, and the seating may be rearranged, because a flat screen on a flat wall does not care where the sofa moves. It also suits a unit that needs deep, continuous cupboards or a run of shelving beside the screen, since the depth is not interrupted by a diagonal bay.
The sofa position is the part to settle first. A unit is much harder to move than a sofa, so build it around where people sit.
Frequently Asked Questions
A screen set at 45 degrees across the corner forms the long side of a right-angled triangle with the two walls, so each end sits about 0.7 times the screen width along its wall. On that basis, a 1,200 mm-wide screen reaches about 850 mm along each wall from the corner before the thickness of the TV and its surround is added.
Yes. One wing can be deeper where it sits beside a blank wall, and the other can be shallower where a window cill, a curtain track or a door swing is close. The diagonal bay then joins two unequal wings, and the drawings show where the front steps.
The carcasses are made in sections in the workshop, so each piece can go through a front door and up a hallway. The sections are joined on site, and the diagonal bay is the widest section, so its width is checked against the doorways before it is built.
It can, with pocket doors that hinge open and then slide back into the sides of the bay, so they stay out of the way while the screen is on. Each door needs a slot about as deep as the door is wide, and in a corner unit that space comes out of the wings, so the drawings show how much cupboard it costs.
Not without building a new unit. A corner unit is made to fit its two walls and the angle between them, so moving the TV to a flat wall means different carcasses. The 3D drawings stage is the time to test where the sofa goes, because every seat can be checked there before anything is cut.
It can be planned in. The opening is drawn wider and taller than the current screen, so a larger TV can drop in without altering the carcass, and the cable cut-out in the backing is set low enough to serve both a larger set and the present one.
Sketch where everyone sits and bring the sketch to a free design visit — each seat is checked against a corner layout and a wall layout in the 3D drawings. Humphries Cabinets serves London. Call 020 4538 7044.