Skip to content

Choosing sliding doors for a wardrobe also determines where and whether you can have drawers inside it. The two can live together, but not freely: a drawer needs its whole front clear to slide out, and a sliding door panel parked in front of it stops it dead. Everything about the choice follows from that one physical fact, so the factors are worth working through one at a time before the doors are ordered.
The Choice Behind the Doors
A hinged door swings out of the way, and the whole opening is available. A sliding door never leaves the opening: it moves sideways and stays in front of part of the wardrobe. Drawers, rails and shelves behind a parked panel are out of reach until the panel moves.
For hanging space that costs very little, because a rail runs the full width and you take clothes from whichever end is open. For drawers it costs a great deal, because a drawer is a fixed box with a fixed front. It cannot shift sideways to find a gap.
Three questions settle the matter:
- How much of your clothing is folded, and so needs drawers or shelves?
- How often is the wardrobe opened in a normal day?
- How wide is the opening, and so how many panels and tracks can it take?
The sections that follow take those in turn.
How a Sliding Set Hides Part of the Wardrobe
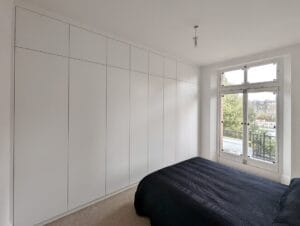
Panels on a sliding wardrobe run on parallel tracks, one behind another. On a two-track set with two doors, each panel travels across half the opening. Closed, the two panels overlap slightly in the middle. Slide one across the other and the gap left open, at either end, is a little under half the width.
A three-track set gives every panel its own track. All three can park at one end, which uncovers a little under two-thirds of the opening, and that layout suits wardrobes with drawer systems inside. The trade is a deeper track housing at the top and bottom, which returns in the depth section.
This is why drawers cannot simply be spaced evenly along a sliding wardrobe, as they can along a hinged one. Every position in the carcass is covered by a panel in some door positions and clear in others, and a drawer stack needs at least one position where it is clear.
Tip: Ask for the drawer stack to be drawn against the door positions in the 3D drawings, with the panels shown parked at the left end and then the right end. A drawer hidden behind a panel in both positions needs to move.
Lining Up Drawer Stacks With the Door Bays
Designers start from the door layout, not from the interior. They first fix the number of panels and tracks, mark where each panel stops when parked, and only then decide where the drawers go. The bay is the stretch of carcass that a parked door leaves open, and a drawer stack belongs inside a bay with room to spare on both sides.
That gives a few arrangements that work:
Drawers at one end: a stack in the outer bay, with the end panel sliding clear of it. The rest of the wardrobe is on a rail and on shelves. This suits a two-panel set because the end of the run is clear whenever the nearest panel is pushed across.
Drawers off-centre: one stack in the bay of the first panel and the other bay left for hanging. The stack is not in the middle of the wardrobe, which is where the panels overlap and where a drawer would be partly covered in every position.
Drawers split across two bays: two narrower stacks, one in each bay. Each is reachable from a different panel position, and the rails fill the section between them.
Vertical dividers inside the carcass help, because an upright sits against each bay edge and makes a clean line between drawer and rail. The stack should be narrower than the clear bay by enough margin that the front corner does not catch the edge of a panel as the drawer pulls out.
Track Depth, Handles and Runner Clearance
Sliding doors sit in track housings at the top and bottom of the opening, and those housings take up depth from the front of the carcass. The drawers sit behind it. A drawer front starts further back than it would behind a hinged door, and the drawer box is shorter for the same wardrobe depth, so it holds less.
Handles add to this. A projecting pull, a soft-close runner housing, or a stepped-out front all add to the depth a drawer needs, and each can foul the back of a passing panel if the stack sits too close to a bay edge. Recessed finger pulls and push-shut fronts keep the face flat, which is why they suit drawers placed behind sliding panels.
The floor track is the other limit. It is a continuous rail across the bottom of the opening, so the lowest drawer has to clear it, and the space beneath the first drawer is better given to shoe trays or left open than filled with a drawer that cannot open fully.
Soft-close runners are fitted to all units and cushion the drawer’s end of travel. They do not change the clearance rules above: the drawer still needs its front clear of the panel before it moves.
Room Shape and Where the Bays Fall
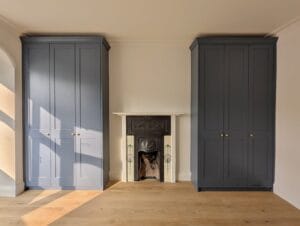
The shape of the room affects how wide the bays extend. A living room with a chimney breast has an alcove either side, and a wardrobe or cupboard unit in one of those alcoves has a short opening. Split into two panels, each bay is narrow, so a single drawer stack may fill nearly the whole of a bay with little to spare. A wardrobe across a flat wall has a longer opening, giving the designer wider bays and allowing a three-track set, so the drawers have more positions to choose from.
Ceiling height matters too. A low ceiling shortens the panels and the carcass, and leaves less height for stacking drawers one above another.
Older rooms add a further question. In a period house, the opening can be out of square from top to bottom, so the track is set level on site and the panels are cut to the resulting opening. The drawer plan is checked against that real measurement before the carcass is made, not afterwards.
When Hinged Doors Are the Better Answer
If drawers are central to how you use the wardrobe, hinged doors remove the problem altogether. A hinged leaf swings clear of the carcass, the whole opening is available and a drawer can sit anywhere, including the centre. Wide-opening hinges allow a door to swing back farther, so a leaf is not left standing in front of a stack of drawers.
The trade is floor space. Hinged doors need swing room in front of the wardrobe, and in a narrow room that is room you may not have. That is the situation where sliding doors earn their place, and where the drawers have to be planned around the panels.
Hinged doors also keep the full interior depth, because there is no track housing to give up. Soft-close hinges allow the door to close gently when you release it. Where a room cannot spare the swing but you still want drawers, a chest of drawers elsewhere in the room can carry the folded clothes while the sliding wardrobe holds rail and shelves.
Settling the Decision
Sliding doors work best where drawers inside the wardrobe are not essential: when the contents are hanging clothes, when the room is short on floor space, and when the wardrobe is not opened constantly. Where drawers do the daily work, hinged doors give them the whole opening. Every drawer behind a sliding panel is a compromise on position, and the decision comes down to how many of those compromises you are happy to carry.
Frequently Asked Questions
A set with four panels on two tracks puts two doors on the front track and two on the back track. Parked in pairs, they leave a little under half of the opening clear at any moment, so there is more than one bay for a drawer stack. It is built for wide openings, and the stack still has to sit in a bay that a parked pair does not cover.
They can. On some systems the drawer fronts are set back about 25 mm from the inside edge of the track to keep the passing panel clear, and a soft-close runner or a projecting pull adds depth beyond that. A recessed finger pull removes the handle from the problem.
On some door systems, a two-track housing is about 80 mm deep at the top, and a three-track housing is about 120 mm deep. That depth comes off the front of the carcass, so the drawer box is shorter than it would be behind a hinged door in the same wardrobe.
Before. The drawer carcass is fixed to the back and side walls while the front is still open, and the track goes on afterwards, closing the front of the wardrobe. Fitting the doors first leaves little room to work a drawer unit into place.
Narrower than the clear bay once the panel stiles are removed. Where the two panels overlap, the stiles can cover somewhere between 25 and 75 mm on some door sets, so a stack placed right up to the overlap can have its front corner covered. Leave a margin at each side.
Yes. A panel on a track that falls towards one end drifts to the low end and will not stay where it was parked, which can leave it sitting across a drawer stack. On an uneven floor, the track is packed level along its full length before the panels are hung.
Ask for your drawer stacks to be planned against the door positions — the 3D drawings show each panel parked at both ends, so no drawer ends up trapped. Humphries Cabinets serves London. Call 020 4538 7044.