Skip to content

Quick Answer
Fitted wardrobes around a chimney breast typically use the two alcoves either side for hanging and drawer storage, with the chimney breast itself either left exposed as a feature or integrated into the wardrobe through a continuous façade. The alcove depth is often shallower than standard wardrobes, requiring careful rail and shelf planning.
Chimney breasts are one of the defining features of London period homes. Victorian terraces, Edwardian townhouses, and Georgian conversions almost all include original chimney breasts, usually in the main bedrooms. The chimney breast creates two natural alcoves either side, and these alcoves are among the most useful spaces in the room for fitted storage.
But designing fitted wardrobes around a chimney breast involves more complication than designing wardrobes along a straight wall. The alcove depths rarely match standard wardrobe depths. The chimney breast itself presents design choices about whether to leave it exposed or wrap storage around it. The decorative features of period chimney breasts, including cornicing, skirting profiles, and sometimes original fireplaces, all affect how the wardrobe should integrate with the room.
This guide covers the design options for fitted wardrobes around a chimney breast in London period homes, the practical considerations that shape the decision, and how different approaches suit different rooms.
What Are the Main Design Options?
Four main approaches work for fitted wardrobes around a chimney breast:
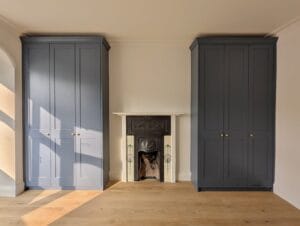
• Alcove only wardrobes that fill the two alcoves and leave the chimney breast exposed
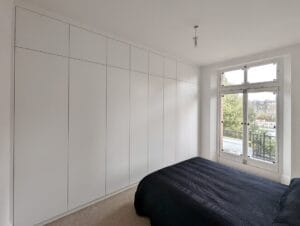
• Full width wardrobes with a continuous façade across both alcoves and the chimney breast
• Alcove wardrobes with matching shelving or display across the chimney breast
• Hybrid designs with wardrobes in one alcove and open shelving or display in the other
The right choice depends on the room’s architecture, the condition of the chimney breast, how much storage is actually needed, and the overall design intent for the room.
When Does the Alcove Only Approach Work Best?
Alcove only wardrobes fill the two recesses either side of the chimney breast and leave the chimney breast itself exposed. This is the most common approach in period London homes and often the most sympathetic to the architecture.
The approach works best when:
• The chimney breast has decorative features worth showing like original fireplace surrounds
• The room ceiling has cornicing that would be interrupted by a full width wardrobe
• The chimney breast provides natural visual symmetry that enhances the room
• Storage requirements can be met by the two alcoves alone
• The homeowner wants the room to retain its period character
Alcove depths in London period homes typically range from 35 to 55 centimetres. This is often shallower than the 60 centimetre depth of standard wardrobes. The reduced depth affects what hangs well in the wardrobe and may require specific rail and hanger choices.
When Does the Full Width Approach Work Better?
Full width wardrobes with a continuous façade across both alcoves and the chimney breast create a single uniform wall of storage. This approach prioritises storage capacity and visual continuity over celebrating the chimney breast.
This works best when:
• The chimney breast has no decorative features worth preserving
• Storage requirements exceed what the alcoves alone can provide
• The room already has a modern or minimal character
• The chimney breast is in poor condition or has been previously altered
• The homeowner prefers a clean uninterrupted wardrobe face
The chimney breast still protrudes behind the wardrobe façade. The wardrobe front simply projects forward to align with the chimney breast front, and the alcove depth behind the façade is used for internal fittings. The space in front of the chimney breast becomes shallow display or shelf storage.
How Deep Are Chimney Breast Alcoves Typically?
Alcove depth varies by period and property type:
• Victorian terraces typically have alcoves between 35 and 50 centimetres deep
• Edwardian townhouses often have alcoves between 40 and 55 centimetres deep
• Georgian conversions can have alcoves ranging from 30 to 60 centimetres
• Modern homes with reinstated period features may have deliberately generous alcove depths
Shallower alcoves affect how clothing hangs. Garments on standard hangers protrude about 55 centimetres from the back wall. In a 40 centimetre alcove, standard hangers do not fit facing forward. Options include:
• Sliding hanger rails that pull out from the alcove for access
• Side facing rails where garments hang parallel to the alcove wall rather than facing forward
• Specialised shallow depth hangers designed for narrow alcoves
• Converting alcove storage to shelves and drawers rather than hanging
How Do You Deal with Cornicing and Skirting?
Period London homes often have substantial cornicing where the walls meet the ceiling, and detailed skirting where the walls meet the floor. These features significantly affect how fitted wardrobes integrate with the room.
Cornicing options include:
• Running the wardrobe to just below the cornice line, leaving the original cornice fully exposed
• Replicating the cornice profile on the wardrobe to maintain visual continuity
• Running the wardrobe to the ceiling and removing cornicing that falls behind it
• Creating a bulkhead that houses the cornice visually while concealing it structurally
Skirting is usually simpler. The wardrobe plinth matches the room’s skirting height, and the skirting is cut back to accommodate the wardrobe where needed. Decorative plinth details can match the room’s skirting profile for continuity.
The decision affects the room’s period character significantly. Preserving cornicing and matching skirting profiles respects the architecture. Running wardrobes through or over period features modernises the room but loses heritage detail.
What About the Chimney Breast Itself?
The chimney breast can be treated several ways depending on its condition and the design intent.
If the fireplace is still functional or decoratively intact:
• Leave the fireplace fully exposed as a focal point
• Keep the chimney breast as pure wall surface, perhaps painted differently from surrounding walls
• Treat the chimney breast as display space with a hanging artwork or mirror
If the fireplace has been removed or is beyond restoration:
• The chimney breast can be plastered flush and painted
• Decorative panelling can replicate the look of a period fireplace surround
• A simple mantel can be added for display without a full fireplace
If the chimney breast is being wrapped by the wardrobe:
• Full depth cupboards in front of the chimney breast provide maximum storage
• Shallow shelves across the front of the chimney breast provide display with storage behind
• Open display cubbies at specific heights create a feature while maintaining storage
What Are the Practical Challenges?
Several practical challenges recur in chimney breast wardrobe projects:
• Walls are rarely plumb or straight in period London homes, requiring scribing to achieve proper fit
• Original plaster may be in poor condition and require making good before installation
• Chimney breasts may contain active flues that must not be sealed or compromised
• Historic fixings in alcove walls may indicate previous attempts that complicate new installation
• Floor levels are often uneven and require plinth adjustment during installation
• Picture rails, dado rails, and other period features may need removal and reinstatement
Experienced installers handle these challenges routinely. The design conversation should flag any specific concerns about your room’s condition so the design accommodates them from the start rather than discovering them during installation.
How Do You Match the Design to the Property?
Chimney breast wardrobes work best when the design respects the period of the property.
For Victorian terraces, consider:
• Shaker style panel doors with heritage colour palettes
• Traditional handles in antique brass or iron finishes
• Painted finishes that complement original features
• Cornice reproduction or careful preservation of originals
For Edwardian townhouses, consider:
• Flat panel doors with heritage proportions
• Painted or hand painted finishes in muted tones
• Classical handle designs in brass or nickel
• Simple cornice treatment that acknowledges the period
For Georgian conversions, consider:
• Panelled doors with classical proportions
• Painted finishes in traditional Georgian colours like soft greens, dusky blues, or stone
• Simple elegant hardware in traditional finishes
• Careful attention to proportion and symmetry
Modern approaches with handleless doors, high gloss finishes, or contemporary materials rarely work well in period chimney breast contexts. The visual tension between the modern wardrobe and the period architecture usually feels imposed rather than considered.
FAQs
How much does a fitted wardrobe in a chimney breast alcove cost in London?
A pair of fitted wardrobes in chimney breast alcoves in a typical London bedroom costs £3,000 to £7,000 depending on size, specification, and finish. Hand painted finishes, premium hardware, and complex internal fittings sit toward the higher end. Standard specifications with painted MDF come in at the lower end.
Can I block up a fireplace to extend wardrobe storage?
Yes, but this requires care. If the chimney is no longer in use, blocking the fireplace needs appropriate ventilation to prevent damp buildup in the flue. The chimney breast structure typically remains in place. Historic buildings in conservation areas or listed buildings may have restrictions on fireplace alterations.
Do fitted wardrobes work in rooms with original Victorian fireplaces?
Yes. The most common approach preserves the Victorian fireplace as the room’s focal point and fits wardrobes into the alcoves either side. The fireplace remains the design centre while the wardrobes provide storage without competing for visual attention.
How do I know if my alcoves are deep enough for a proper wardrobe?
Measure the depth from the back wall of the alcove to where the chimney breast front wall extends. If the depth is 50 centimetres or more, standard wardrobe fittings work with minor adaptation. If the depth is 40 to 50 centimetres, shallow depth hangers or sliding rail systems are usually needed. Below 40 centimetres, hanging storage becomes impractical and the alcove is better used for shelves and drawers.
What Humphries Cabinets Offers
We design and install fitted wardrobes around chimney breasts across London period properties. Our services include:
• Bespoke Fitted Wardrobes designed for the specific alcoves and architecture
• Alcove Cupboards and Shelving that integrate with chimney breast arrangements
• Shaker Style Wardrobes suited to Victorian and Edwardian properties
• Floor to Ceiling Wardrobes capturing full alcove height
• Built In Shelves for chimney breast display or combined storage
• Wardrobe Interiors adapted for shallower alcove depths
Every project starts with a free design visit that assesses alcove dimensions, chimney breast condition, and period features before design work begins.
Why Choose Humphries Cabinets
At Humphries Cabinets, we have been designing and installing fitted wardrobes in London period homes for over 15 years. We understand the specific challenges of chimney breast alcoves, out of plumb walls, and preserving period features while delivering storage that actually works.
If you are planning fitted wardrobes around a chimney breast in your London home, contact us today to arrange your free consultation.