Skip to content

A walk-in wardrobe feels like a luxury. In London, it can feel like an impossibility.
But here’s what most people get wrong: a dressing room isn’t about square footage. It’s about how that space is designed. Some of the most impressive, most functional dressing areas we’ve built at Humphries Cabinets have been carved out of a narrow spare room, a loft eave, a large alcove, or even a dedicated corner of a bedroom.
If you’ve been putting off the idea because you don’t think you have the space, this guide is for you. We’ll show you exactly how to create a walk-in wardrobe in a small London home, what interior features make the biggest difference, and how bespoke fitted storage turns awkward, underused spaces into something genuinely exceptional.
Why Small Dressing Rooms Work Better Than You'd Expect
The difference between a dressing area that feels cramped and one that feels calm and considered has almost nothing to do with size. It comes down to how the storage is planned.
A well-designed small dressing room uses vertical space efficiently, separates different clothing types into clearly defined sections, combines hanging, shelving, and drawer storage in the right proportions, and is finished in a way that makes the space feel intentional.
Bespoke fitted wardrobes are the key to making this work. Unlike freestanding furniture — which comes in fixed sizes and leaves awkward gaps — custom-built storage is designed to the exact dimensions of your space. Sloped ceilings, uneven walls, tight corners, loft angles: none of these is a problem when the wardrobes are built specifically for the room.
5 Ways to Create a Dressing Room in a London Home
1. Convert a Spare Room or Box Room
This is the most straightforward route to a dedicated dressing area — and it works far better than most people expect. Many London homes have a third bedroom or box room that’s too small to be a comfortable guest room but is perfectly proportioned for a dressing room.
Line two or three walls with bespoke fitted wardrobes and you’ve transformed a plain box room into a genuinely functional dressing space. Even a central floor space of just one metre wide is enough to stand, dress, and move comfortably, which is all a dressing room needs.
The internal layout can include any combination of:
- Double hanging rails — two shorter rails stacked vertically, maximising hanging space for shirts, jackets, blazers, and trousers
- Single long hanging sections — for dresses, coats, and full-length garments that need uninterrupted space
- Adjustable shelving — for folded clothing, bags, and accessories
- Built-in drawers — for smaller items like socks, underwear, belts, and jewellery
- Pull-out shoe trays or dedicated shoe shelves — keeping footwear visible, organised, and easy to access
👉 See our fitted wardrobe range and wardrobe interiors for layout inspiration.
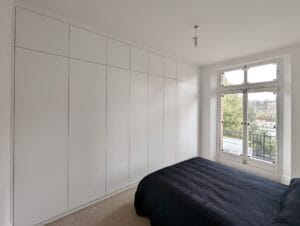
3. Create a Dressing Zone Within the Bedroom
No spare room? No loft? A dressing area can still be created within the bedroom itself — by dedicating one full wall or a defined corner to a run of fitted wardrobes with a carefully planned interior layout.
A floor-to-ceiling wall of fitted wardrobes provides all the storage capacity of a dedicated dressing room while keeping it neatly contained within the bedroom. Upper sections handle long-term storage — bed linen, suitcases, seasonal clothing. Lower sections house everyday items that need to be easily accessible.
Where the bedroom layout allows, positioning the wardrobe run on the wall opposite the bed — rather than beside it — creates a natural separation. The dressing area has its own defined zone within the room. This works particularly well in longer, narrower bedrooms where one end can function independently.
👉 Explore our floor-to-ceiling wardrobe options for ideas on how to make this work.
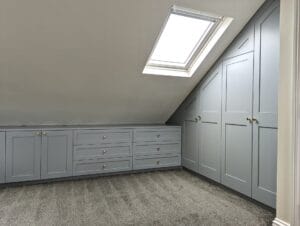
2. Use a Loft Space as Your Dressing Area
Loft conversions are one of the most common ways London homeowners add usable space — but the eave areas and angled ceiling sections that come with them are notoriously difficult to furnish. Freestanding furniture doesn’t fit the angles. The lower sections beneath sloped ceilings often go completely unused.
Bespoke loft wardrobes and eave units are built to follow the exact contours of the loft — turning what would otherwise be dead, unusable space into highly organised, full-height storage. A run of fitted wardrobes built into the eaves, with a clear central area left open for dressing, creates one of the most effective dressing room layouts available in a London home.
The result is a space that feels designed for the room — not squeezed into it.
👉 See our loft wardrobe designs and loft eave units for recent examples.
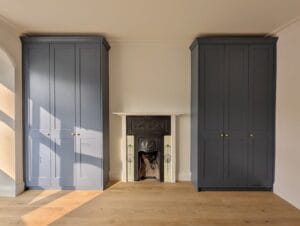
4. Transform Alcoves Into a Dressing Area
Victorian and Edwardian homes — which make up a huge proportion of London’s housing stock — almost always have alcoves beside the chimney breast. These recessed spaces are either left empty or filled with furniture that doesn’t quite fit.
They’re ideal for bespoke fitted wardrobes.
A pair of alcove wardrobes on either side of a chimney breast, each fitted with a well-designed interior, can provide substantial storage in what’s currently dead space. When designed with coordinating finishes and hardware, they create a symmetrical, balanced look that improves the entire room — not just the storage.
A popular variation: open shelving above a lower cupboard section within each alcove, giving a mix of display space and concealed storage within the same recess.
👉 See our alcove wardrobe ideas for examples from recent London projects.
5. Use a Generous Landing or Corridor
Wide landings and long corridors are often overlooked entirely — but in many London homes, they represent some of the best available space for fitted storage. A run of slim-depth fitted wardrobes along a landing wall can house a surprising amount of clothing without encroaching meaningfully on the walkway.
With the right door style (sliding doors work particularly well here), a landing wardrobe can function as a fully usable dressing area that keeps bedroom space clear and uncluttered.
Interior Features That Make a Small Dressing Room Work
The external structure of a dressing room wardrobe matters — but the internal layout is what determines whether the space actually works on a daily basis. These are the features that make the biggest practical difference:
Dedicated shoe storage — pull-out shoe trays on drawer runners, angled shoe shelves, or cubby compartments. Keeping footwear visible and organised is one of the things people value most in a dressing area.
Double hanging rails — stacking two shorter rails vertically is one of the most effective ways to increase hanging capacity in a small space. It works well for shirts, jackets, blazers, folded trousers, and shorter dresses.
Integrated LED lighting — lighting along shelves and hanging rails makes an enormous difference to visibility and to how premium the space feels. Particularly important in deeper sections and loft eave storage where natural light doesn’t reach. See our wardrobe lighting guide for more on this.
Built-in drawers with compartment dividers — for accessories, belts, scarves, jewellery, and smaller items that get lost on shelves. Drawers keep these items separated and immediately findable.
A dressing mirror — either on the inside of a wardrobe door (which tucks away when not needed) or full mirrored doors on the external face. Mirrored doors reflect light, making smaller dressing areas feel brighter and more open — a particularly effective trick in compact spaces.
Choosing the Right Door Style for a Small Dressing Space
Door choice has a practical as well as aesthetic impact in compact dressing rooms.
Hinged doors require clear floor space to swing open, which can be restrictive in tighter layouts. They work well where the dressing area is generous enough to accommodate the sweep.
Sliding doors are often the better choice in smaller spaces or narrow bedrooms. They require no additional clearance to operate, keeping the central dressing area completely free and unobstructed.
Handleless push-shut doors offer a particularly clean, seamless look — the wardrobe appears as a natural extension of the wall rather than a separate piece of furniture. This is especially effective when wardrobes are painted to match the surrounding walls, which is one of the most popular design choices for bedroom dressing areas right now.
Finishing the Space So It Feels Like a Dressing Room
The difference between fitted storage and a proper dressing room is finish and cohesion. When all the units share the same colour, the same hardware, and the same door style, even a compact space feels designed rather than improvised.
At Humphries Cabinets, the most popular styles for dressing room projects include:
Shaker wardrobes — the panel detailing adds depth and character, working beautifully in period London homes. Painted in a soft neutral or matched to the surrounding walls, shaker-style dressing room wardrobes feel classic without being heavy.
Modern spray-painted designs — sleek, handleless, and available in any colour. A spray-painted satin or gloss finish across a full run of wardrobes gives a dressing area a boutique, high-end feel that photographs brilliantly and wears extremely well over time.
👉 See our shaker wardrobes and modern fitted wardrobes for style options.
Common Mistakes to Avoid When Planning a Small Dressing Room
Underestimating hanging space — most people need more hanging space than they think. Map out how many garments you actually own before deciding on the ratio of hanging to shelving.
Ignoring shoe storage — shoes are almost always an afterthought. They shouldn’t be. Dedicated shoe storage is one of the features people appreciate most once the dressing room is in use.
Choosing hinged doors in a tight space — beautiful in the right context, but impractical where floor space is limited. Always factor in the door swing before committing.
Skipping lighting — a dressing room without good internal lighting doesn’t function properly, regardless of how well the storage is designed.
Trying to fit freestanding furniture into awkward spaces — loft angles, alcoves, and non-standard room shapes are where freestanding furniture fails completely. Bespoke built-in storage is the only approach that actually works in these situations.
FAQ: Dressing Rooms in Small London Homes
How much space do you need for a walk-in wardrobe?
Less than most people think. A central floor space of around one metre wide is sufficient to stand and dress comfortably. With fitted wardrobes on two or three walls, even a small box room — around 2m x 2m — can function as a genuine dressing room.
Is it worth converting a spare bedroom into a dressing room?
For most London homeowners, yes — particularly if the spare bedroom is too small to be a comfortable guest room. A well-designed dressing room adds both daily functionality and property appeal. It’s one of the most consistently requested features by buyers in the London market.
Can a dressing room be created within an existing bedroom?
Absolutely. A full wall of floor-to-ceiling fitted wardrobes with a carefully planned interior layout provides all the storage of a dressing room while keeping everything within the bedroom. Positioning the wardrobe running opposite the bed creates a more defined dressing zone within the space.
What's the best door style for a small dressing room?
Sliding doors are usually the most practical choice in compact dressing rooms or narrow bedroom spaces, as they require no floor clearance to operate. Handleless push-shut doors are an excellent option for a clean, seamless look.
How do I make a small dressing room feel bigger?
Mirrored wardrobe doors reflect light and visually expand the space. Painting wardrobes the same colour as the walls makes the room feel more cohesive and open. Good internal LED lighting removes the dark, cluttered feel that poorly lit storage creates.
Do Humphries Cabinets design bespoke dressing rooms in London?
Yes — dressing room projects are one of our most common briefs. We design and build bespoke fitted storage for all types of spaces, including loft rooms, spare bedrooms, alcoves, and bedroom dressing zones, across London.
Create Your Dressing Room with Humphries Cabinets
A walk-in wardrobe in a small London home isn’t a compromise — it’s a design challenge. And with the right bespoke fitted storage, it’s one that produces some of the most satisfying results we deliver.
At Humphries Cabinets, we design and build custom dressing rooms and fitted wardrobes across London — tailored to the exact dimensions and requirements of your space, whether that’s a loft eave, a Victorian alcove, a compact spare room, or a dedicated bedroom wall. Every project includes a full design consultation, 3D drawings, and installation by our experienced team.
👉 Explore our fitted wardrobe range — or book a free design visit and we’ll come to you, take measurements, and design the right dressing room solution for your home.
Also browse our portfolio to see recent dressing room and wardrobe projects across London.