Skip to content

Two kids. One room. And somehow, enough space for both of them to actually live in it.
If you’re a parent navigating a shared bedroom, you already know how quickly it descends into chaos. Two sets of clothes, two sets of shoes, school bags, books, toys, sports kit — and whatever freestanding wardrobe you’ve managed to squeeze in that doesn’t quite fit the wall and leaves a gap that collects dust and lost socks.
Bespoke built-in storage changes all of this. Instead of working around the room, it works with it — designed specifically for the space and for both children, giving each one their own defined area while freeing up the floor space that makes the room actually livable.
Here’s how to approach it.
Why Fitted Furniture Works So Well in Shared Bedrooms
The core problem with freestanding furniture in a shared bedroom is that it was never designed for the room. It comes in fixed sizes, leaves awkward gaps, takes up valuable floor space, and rarely accommodates two children’s very different storage needs in any logical way.
Bespoke built-in storage is designed around the room and the people in it. Every centimetre of wall space is accounted for. Each child gets their own clearly planned storage section. And because the wardrobes, shelving, and drawers are built into the walls rather than placed in front of them, the floor space that’s freed up is what makes a shared bedroom feel like a room rather than a storage unit that two children happen to sleep in.
There’s another advantage worth flagging: children grow. Their storage needs at age five are completely different from their needs at age twelve. A well-designed bespoke wardrobe with adjustable shelving can evolve with them — without needing to be replaced.
Step 1: Get the Room Layout Right First
Before thinking about wardrobes and shelving, think about how the room is divided between the two children. The most effective shared bedroom designs give each child a clearly defined zone — their own storage, their own sleeping area, their own sense of ownership within the shared space.
How you divide the storage depends on the shape of the room:
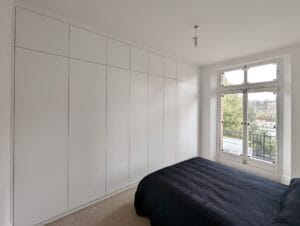
Longer or narrower rooms — a run of fitted wardrobes along the full length of one wall, divided centrally, works well. Each child’s section is equal, the room reads as unified, and the layout is clean and simple.
Squarer rooms — positioning storage on two different walls, one for each child, can create a stronger sense of individual territory. Each side of the room feels more distinctly theirs.
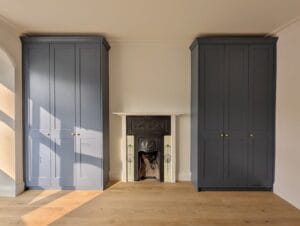
Rooms with alcoves — alcoves on either side of a chimney breast are ideal for fitted storage. One alcove per child gives each a defined section that feels architecturally separate even within the same room. See our alcove wardrobe ideas for inspiration.
The right approach depends on where the beds sit, where the windows and doors are, and how much wall space is available. This is exactly what the design consultation stage is for.
Step 3: Build in Study Areas From the Start
As children grow, homework becomes a daily reality — and in a shared bedroom, fitting two separate desks with freestanding furniture is genuinely difficult without the room feeling completely overwhelmed.
Built-in study areas solve this elegantly. A pair of compact desks positioned side by side along one wall, or at opposite ends of the room, each with its own shelving above and storage below, gives each child a functional, clearly defined study zone — without taking up any more space than the wall itself.
Features worth including in each built-in study area:
- A drawer for stationery and school supplies
- Shelving above for books, folders, and school materials
- A small section of open shelving for personal items — books, models, whatever they want to display as their own
- A neat cable management solution for a lamp or device charger
Compact alcove desks work particularly well in children’s bedrooms — fitting neatly into recesses or between wardrobe units without encroaching on floor space at all. See our built-in desk and home office range for design ideas that translate directly into children’s study areas.
Step 2: Design Each Child's Wardrobe Interior Individually
This is one of the most valuable features of bespoke fitted furniture: the exterior of both wardrobe sections can look identical and cohesive, while the interior of each is completely tailored to that child’s specific needs.
A typical well-designed wardrobe interior for a child includes:
Double hanging rails — two shorter rails stacked vertically, maximising hanging capacity for shorter garments like school shirts, jackets, and trousers. Children’s clothing is generally much shorter than adult clothing, which makes double hanging an extremely efficient use of space.
A single long hanging section — for dresses, coats, and longer garments that need uninterrupted rail space.
Adjustable shelving — flexible shelves that can be repositioned as the child grows and their clothing changes in size and type. Essential for longevity.
Built-in drawers — for socks, underwear, accessories, and smaller items that get lost on shelves. Compartment dividers inside drawers keep things separated and findable.
Dedicated shoe storage — pull-out shoe trays or angled shoe shelves at the base of the wardrobe. Shoe chaos is one of the most common storage problems in children’s bedrooms. Building in a proper solution from the start makes a real difference.
One child might need more hanging space; the other, more shelving. One might need a wider drawer section for art supplies; the other, deeper shoe storage for sports kit. All of this can be accommodated within the same external wardrobe structure.
👉 See our wardrobe interiors page for layout options and examples.
Step 4: Add Shelving for Books, Toys, and Display
Wardrobes and desks handle clothing and study. But shared children’s bedrooms also need accessible, organised storage for books, toys, games, and the general accumulation of childhood.
Built-in shelving — positioned above desk units, along the upper section of a wardrobe wall, or within an alcove — holds a significant amount without adding bulk to the room. Designed at the right heights, lower shelves are accessible to children for frequently used books and toys, while higher sections store seasonal items or things accessed less often.
For younger children, particularly, low-level open shelving for books and everyday toys makes a real practical difference to how easily they can keep their section of the room tidy, which makes your life easier too.
Step 5: Create a Genuine Sense of Personal Space for Each Child
This is the detail that matters most to children — and it’s one that bespoke fitted furniture handles better than any other solution.
When each child has their own clearly defined wardrobe section, their own desk, and their own shelving, the room naturally organises itself into two distinct zones. Each child knows which storage is theirs. Each area feels personal. And that sense of ownership — even within a shared space — makes a significant difference to how comfortable and settled children feel in the room, particularly as they get older.
Small personal details within the design reinforce this further: a small section of open shelving above each desk for displaying their own books or models, or even subtle differences in hardware between the two sections, while keeping the overall design consistent.
Choosing the Right Finish for a Shared Bedroom
The external finish of the fitted furniture needs to work as a unified design rather than reflecting two entirely different sets of preferences, which, if you’ve ever tried to get two children to agree on anything, you’ll appreciate, is a genuine challenge.
The most practical approach: a clean, neutral external finish — soft white, warm grey, or a muted tone that works with however the rest of the room is decorated — applied consistently across all units. This creates a calm backdrop and gives each child the freedom to personalise their space in other ways (bedding, wall art, the items on their shelves) without the overall room feeling chaotic.
At Humphries Cabinets, spray-painted finishes are particularly well-suited to children’s bedrooms. The resulting surface is harder, more durable, and easier to clean than a standard painted finish, which matters considerably in a room that gets heavy daily use from two children.
If both children have strong colour preferences, a section of open shelving personalised with their own items, or a small difference in handle style between the two wardrobe sections, can acknowledge individual tastes without compromising the room’s overall coherence.
👉 See our modern fitted wardrobes and shaker style wardrobes for finish and style options.
Don't Overlook the Hardware Details
In children’s bedrooms, the practical quality of the furniture matters just as much as how it looks. A few details worth specifying:
Simple, sturdy handles — easy for children to grip and genuinely intuitive to use every day. Avoid anything too small, sharp-edged, or fiddly.
Soft-close drawers and doors — reduce noise and prevent the damage caused by drawers and doors being closed with the enthusiasm only children can bring to the task. Several of our customers have specifically noted how much they appreciate the quietness soft-close mechanisms bring to finished furniture.
Rubber door stops — a small detail that makes a noticeable difference to the longevity of the furniture and the quietness of the room.
Common Mistakes to Avoid When Designing Shared Bedroom Storage
Treating both children’s storage needs as identical — they rarely are. One might need far more hanging space; the other, more drawers. Design each interior individually.
Forgetting to plan for growth — a wardrobe designed for a seven-year-old will feel outdated quickly. Adjustable shelving and flexible interior layouts are essential investments.
Not including a study area — homework becomes a daily reality sooner than most parents expect. Building in desk space from the start is far easier than retrofitting it later.
Prioritising style over floor space — the single most important thing in a shared bedroom is open floor space. Built-in storage gives you both. Freestanding furniture usually sacrifices one for the other.
Giving each child a different external finish — tempting, but it almost always makes the room feel chaotic. Keep the external design unified; let personalities come through in how each child uses their space.
FAQ: Fitted Storage for Shared Children's Bedrooms
How do you divide storage fairly between two children in a shared bedroom?
The most common approach is a symmetrical division — equal wardrobe sections side by side on one wall, or units on opposite walls. The interior of each section can then be tailored to each child’s specific needs, even if the exterior looks identical.
What's the best wardrobe interior layout for children?
A combination of double hanging rails, adjustable shelving, built-in drawers, and dedicated shoe storage covers most children’s needs effectively. Double hanging rails are particularly efficient because children’s clothing is generally much shorter than adult clothing, allowing two rails to fit where one adult rail would go.
Can built-in study areas be added later, or do they need to be planned from the start?
They can technically be added later, but it’s far more cost-effective and better integrated when planned as part of the original fitted furniture design. The desk, shelving, and wardrobe sections can all be designed as a single cohesive unit.
What finish is most practical for a children's bedroom?
Spray-painted finishes are the most practical choice for children’s bedrooms — they’re harder, more durable, and easier to clean than hand-painted alternatives. A neutral colour (white, soft grey, or a warm off-white) is the most versatile choice for a shared room.
How long will bespoke fitted furniture last in a children's bedroom?
Decades, when properly made. Unlike flat-pack freestanding furniture, bespoke built-in storage is constructed to last. With adjustable interiors, the same fitted wardrobes and shelving can continue to serve the room as children grow from primary age through to their late teens without needing to be replaced.
Do Humphries Cabinets design fitted furniture for children's bedrooms in London?
Yes — children’s bedroom projects are a regular part of our work. We design and build bespoke storage tailored to each child’s needs within the shared space, from wardrobes and shelving to integrated study areas.
Design Your Children's Shared Bedroom with Humphries Cabinets
A well-designed shared bedroom isn’t just tidier — it’s calmer, more functional, and a genuinely better space for both children to live in. Bespoke fitted storage is what makes that possible.
At Humphries Cabinets, we design and build custom-fitted wardrobes, shelving, desks, and storage solutions across London — tailored to the exact dimensions of your room and the specific needs of your children. Every project starts with a free design consultation and includes full 3D drawings so you can see exactly how the space will come together before any work begins.
👉 Explore our fitted wardrobe range — or book a free design visit and we’ll come to you.
Take a look at our portfolio to see recent bedroom storage projects across London, and our wardrobe interiors guide for interior layout inspiration.