Skip to content

The master bedroom is the one room in the house that genuinely has to do everything. It’s where you start the day, end it, get dressed, and decompress. Yet most master bedrooms in London homes — particularly in Victorian terraces, Edwardian semis, and converted flats — carry the double burden of limited space and an almost impossible list of storage requirements. Two adults’ worth of clothes, shoes, bags, linens, and seasonal items all need somewhere to go. And whatever solution you land on, it also needs to look right in a room where you’d ideally spend eight hours without feeling like you’re sleeping in a stockroom.
That tension between storage capacity and bedroom atmosphere is what makes master bedroom wardrobe design genuinely different from storage in any other room. The decisions you make here — width, depth, interior layout, door style, finish — don’t just affect how organised your mornings are. They affect how the whole room feels, every single day. At Humphries Cabinets, the master bedroom is the most common brief we receive, and it’s also the one where the details matter most. This guide covers what you actually need to think through before you commit to a design.
Getting the Width Right
The single biggest factor in master bedroom wardrobe performance is total hanging length. Most people underestimate how much they need. A standard rail metre holds roughly 8 to 10 suits or 12 to 15 dresses hung at full length — which sounds like plenty until you account for two people, seasonal rotation, and the things that quietly accumulate over years. For a shared master bedroom where both occupants rely on the wardrobe for all their storage, a combined minimum of 3 to 4 metres of hanging rail is a realistic starting point.
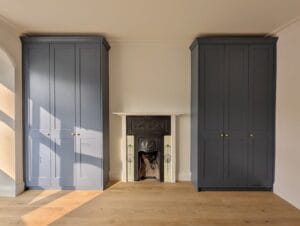
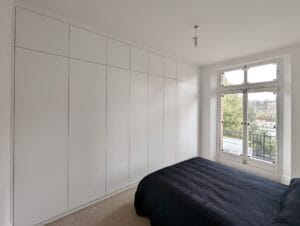
In a London home, that usually means a full wall of fitted storage rather than a single unit. Running a wardrobe wall-to-wall — even in a room that isn’t large — captures alcove space, eliminates the awkward gaps on either side of freestanding furniture, and makes the storage feel intentional rather than added-on. Period properties with chimney breasts offer a natural opportunity here: fitted units built into both alcoves, either side of the breast, create a symmetrical run that reads as architecture rather than furniture.
It’s worth thinking about width in terms of sections rather than total metres. A wardrobe split into clear zones — one for hanging, one for folded items, one for shoes — is far easier to use than an unbroken run of hanging rail. Mixing section widths creates more visual interest and lets you tune each zone to its actual contents. A wider section for double-hung short items, a narrower one for long hanging dresses, and a few narrow pulls for accessories.
Depth and Door Type: The Trade-Off Nobody Mentions
Standard wardrobe depth runs at 580mm to 600mm — enough for a hanger held at shoulder width without the clothes pressing against the doors. That’s the minimum you should plan around. Going shallower compromises how clothes hang and makes it harder to reach items at the back; going deeper increases the footprint without meaningfully adding capacity. In a compact master bedroom, that 60cm depth matters, and it’s one reason fitted wardrobes almost always work better than freestanding alternatives — they sit flush against the wall without eating into the room.
The door choice has a bigger practical impact than most people expect. Hinged doors are the most common in bespoke fitted furniture because they allow full, unobstructed access to the interior. But they require clear space in front of the wardrobe to swing open — typically 600mm or more. In bedrooms where the bed runs close to the wardrobe, or where the room is narrow, that clearance isn’t always available. Sliding doors solve the swing problem but cover half the interior at any one time, which makes accessing deep corners harder. The right choice depends on your room layout, not on aesthetics alone.
Mirrored doors deserve a separate mention in master bedrooms. A full-length mirror is a practical necessity in a room where you’re getting dressed, and integrating it into the wardrobe doors removes the need for a separate mirror taking up wall space. In smaller bedrooms, mirrored panels also reflect light and create a sense of depth that the room wouldn’t otherwise have. These aren’t cosmetic decisions — in a compact London bedroom, they genuinely change how usable and liveable the space feels.
Interior Layout: The Part Most People Leave Too Late
The exterior of a fitted wardrobe is what you see. The interior is what you use. And most of the frustration that builds up around storage — the pile of jumpers that won’t stay folded, the shoes jammed in at odd angles, the shirts that never quite hang properly — comes from interior layouts that weren’t thought through carefully enough at the design stage.
A well-planned master bedroom wardrobe interior typically divides into three types of storage: long hanging (for dresses, coats, suits), double hanging (for shirts, jackets, and folded trousers on a second rail), and shelf/drawer storage for folded items, shoes, and accessories. The proportions between these zones should reflect how you actually dress, not some abstract ideal. Someone who owns a lot of dresses needs more long-hang space; someone who wears mostly shirts and chinos needs more double-hang and shelf space. Getting this balance right at the start means the wardrobe continues working the way it should years down the line.
Drawers within the wardrobe, rather than a separate chest of drawers, free up significant floor space in the bedroom. A pull-out drawer set built into the lower section of one wardrobe column eliminates the need for a standalone piece of furniture while keeping the room’s visual lines clean. Shoe storage is another area where the design makes a real difference — angled shoe shelves, flat shelf sections, and pull-out shoe drawers each serve different footwear types and different volumes. A quick inventory of what you own before you finalise the interior layout saves a lot of frustration later.
Finish and Colour in a Bedroom Context
The finish of a master bedroom wardrobe has to work harder than in any other room because you’re living with it at close quarters, in different light conditions, at different times of day. A colour that reads beautifully in a showroom under consistent lighting may look very different at 6am in winter or on a bright summer morning. The safest approach in a bedroom is to either match the wardrobe to the walls — creating an almost invisible, built-in feel — or to contrast deliberately with a colour that anchors the room.
Hand-painted finishes allow for the most precise colour matching and give the wardrobe a quality and depth that vinyl wraps and laminates don’t replicate. They’re also the easiest to touch up over time without obvious patchwork. For wardrobe interiors, an oak-effect laminate has become a practical standard — warm, hard-wearing, and easy to keep clean. It works well as a quiet counterpoint to painted exteriors, adding a material warmth to the inside that complements whatever colour sits on the doors.
The hardware choice — handles, knobs, or push-to-open mechanisms — has a larger visual impact than its scale suggests. Handle-free doors (relying on push catches or routed finger pulls) read as contemporary and clean. Traditional bar handles in brass or brushed nickel suit period properties. Matching hardware finishes across the bedroom — including door furniture, light fittings, and bedside table legs — is one of those details that distinguishes a room that was designed carefully from one that was assembled piece by piece.
What Humphries Cabinets Offers for Master Bedrooms
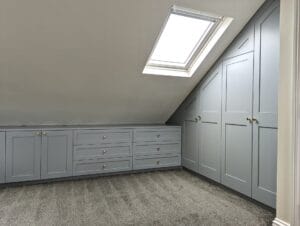
Humphries Cabinets designs and installs fitted wardrobes for master bedrooms across London, working to the specific dimensions and requirements of each room. The company offers a full range of wardrobe types — floor-to-ceiling designs, alcove wardrobes, shaker-style panels, modern handleless configurations, and mirrored options — all made to measure. Interior layouts are specified at the design stage, covering hanging sections, drawer configurations, shelf spacing, and shoe storage. Hand-painted finishes, oak-effect laminates, and a range of hardware options are available across all designs.
To start planning your master bedroom wardrobe, visit the Fitted Wardrobes page, explore Wardrobe Interiors, or get in touch directly to arrange a free design visit.
FAQs
How deep should a master bedroom fitted wardrobe be?
Standard depth is 580mm to 600mm — enough for clothes to hang freely without pressing against the doors. Going shallower compromises how garments hang; going deeper adds floor footprint without meaningfully increasing capacity.
Should the wardrobe match the bedroom walls or contrast with them?
Both approaches work, but for different reasons. Matching the wardrobe to the wall colour creates an integrated, architectural feel where storage recedes into the room. A contrasting colour makes the wardrobe a deliberate design feature. The choice depends on whether you want the storage to be noticed or to disappear.
Is it better to have hinged or sliding doors on a master bedroom wardrobe?
Hinged doors give full, unobstructed access to the interior but require clear swing space in front of them — typically 600mm. Sliding doors eliminate the swing clearance problem but cover half the interior at any one time. The right choice depends on how close the bed sits to the wardrobe wall, not on aesthetics alone.
How do we divide a shared wardrobe fairly between two people?
Rather than splitting the wardrobe down the middle equally, divide it based on what each person actually owns and how they dress. Someone with a larger proportion of hanging items needs more rail space; someone who uses mostly folded storage needs more shelf and drawer sections. An inventory of each person’s clothing before the design conversation produces a far more useful split than a 50/50 default.
Can a fitted wardrobe be added to a bedroom that already has a chimney breast?
Yes — and a chimney breast often makes the brief easier, not harder. Fitted units built into both alcoves either side of the breast create a symmetrical wardrobe run that reads as architecture. The chimney breast itself becomes the visual centrepiece, with storage on each side.
What's the best way to handle seasonal clothes in a master bedroom wardrobe?
Design for what you wear regularly first, then allocate a section for seasonal storage. Upper shelves above the main hanging height work well for bulky winter items in summer, and vice versa. Vacuum-compression storage bags on a high shelf free up rail space for the current season without requiring a separate storage solution elsewhere.
Does a fitted wardrobe add value to a master bedroom?
A well-designed fitted wardrobe in a master bedroom is consistently cited by estate agents as one of the features that most positively influences buyer perception. It signals storage capacity and quality of finish — two things buyers actively look for, particularly in London properties where storage is a known constraint.
Why Choose Humphries Cabinets
A fitted wardrobe for the master bedroom isn’t a purchase you’ll make twice. The dimensions, layout, and finish decisions you make at the start determine how well the room functions for years — possibly decades. At Humphries Cabinets, every design is specific to the room, the people using it, and the property it’s being installed in. There are no standard units adapted to fit. Every element is built for the space. That approach is the difference between storage that works on the first morning and storage that keeps working ten years later.
If you’re planning a master bedroom wardrobe project in London, contact Humphries Cabinets to arrange your free design visit and start working through what the right design looks like for your home.