Skip to content

Quick Answer
Downsizing fitted wardrobes should maximise capacity through full height installations, mixed rail heights, and integrated drawers rather than assuming reduced storage needs. Downsizing households often retain most clothing while losing significant floor space, making efficient wardrobe design more important in the new home than in the larger one being left behind.
Downsizing is one of the most common significant home moves in London. Empty nesters leaving family homes, retirees moving to more manageable properties, and older homeowners releasing capital while staying in the capital all face the same practical challenge: fitting a lifetime of possessions into meaningfully less space.
The mistake most downsizers make is assuming their storage needs will reduce in proportion to the reduced floor space. In practice, clothing collections rarely reduce as much as expected. Formal wear from a working career, occasion outfits, and clothing accumulated across decades all resist editing. The result is often a new home that feels cramped not because it is genuinely too small, but because the storage in it does not match what needs to be stored.
Fitted wardrobes designed with downsizing in mind produce storage that maximises the available capacity in the new home. This guide covers what fitted wardrobe design for downsizing involves, how to think about storage during the transition, and the specific decisions that affect how well the new home actually works.
The Downsizing Storage Reality
Downsizing households typically share several storage patterns that shape fitted wardrobe requirements.
Total storage requirement rarely reduces as much as floor space does. A move from a four bedroom family home to a two bedroom flat may lose 50 percent of floor space but rarely loses 50 percent of clothing. Most downsizers retain 70 to 80 percent of their previous wardrobe.
Storage categories shift rather than reducing. Children’s items are gone. Sports and hobby equipment may have reduced. But formal wear, accumulated clothing from decades of adult life, and specialist items for occasional use often remain in full. The storage brief looks different rather than smaller.
Access considerations often matter more than they did before. Downsizing frequently coincides with life stages where reach and mobility become considerations even before they become limitations. Storage that assumes full mobility now may work less well later.
Occasional use items make up a larger portion of the total. Wedding photographs and albums, formal wear for occasional events, and clothing kept for specific reasons all need appropriate storage even though they are used rarely.
Making the Most of Reduced Floor Space
Downsizing typically means less floor space for wardrobes, requiring designs that use available space more intensively.
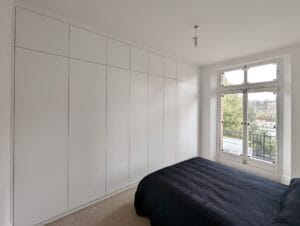
Full height wardrobes running from floor to ceiling capture storage volume that partial height wardrobes waste. In a smaller home, the difference between two metres and 2.6 metres of wardrobe height often represents 15 percent of total storage capacity.
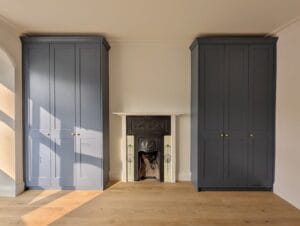
Wall to wall installations eliminate end panel dead space and the small gaps that freestanding furniture creates. Every centimeter of wall becomes storage.
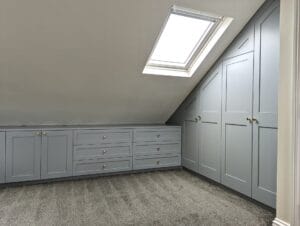
Deep drawer banks provide substantial folded storage capacity in less floor space than freestanding chests of drawers. A wardrobe with integrated drawers eliminates the need for a separate freestanding drawer unit taking up floor space.
Sliding doors avoid the floor space requirement of hinged doors, which matters in bedrooms where floor space is tight after downsizing. The tradeoff is reduced ability to see the full wardrobe interior at once, which affects daily use.
Corner solutions convert what would otherwise be dead corners into functional storage. L shaped wardrobes and corner units capture space that separate freestanding pieces cannot use effectively.
Editing Before Ordering
Wardrobe sizing depends on what will actually move to the new home. This means the editing decisions need to be at least partially resolved before the design conversation happens.
Ordering wardrobes sized for current storage volume typically produces oversized wardrobes in the new home. The space taken by unused capacity could have gone to other purposes.
Ordering wardrobes sized for aggressive editing intentions that never happen produces undersized wardrobes. The realistic editing rarely matches the ambitious editing planned at the start.
The practical approach is to measure current hanging rail length being used, count drawers currently in use, and identify categories being retained versus edited before commissioning wardrobes for the new home. This gives the designer real numbers to work with rather than assumptions.
Rail Height Decisions in Downsizing
Rail configurations in downsizing wardrobes deserve specific attention.
Standard single rail configurations waste vertical space in most downsized homes. A single hanging rail at typical height leaves substantial dead space above short garments and no useful storage above long garments.
Double hanging zones with rails at 100cm and 200cm double the hanging capacity for shirts, jackets, and folded trousers. This configuration doubles storage in the same footprint compared to single rail installations.
Mixed rail heights accommodate garments of different lengths without wasting space. Long hanging space for dresses, coats, and full length garments in one section. Double hanging in adjacent sections for shorter garments.
Rail heights that will remain accessible over the coming years matter more in downsizing wardrobes than in wardrobes for younger households. A wardrobe designed with all storage accessible without needing a stool remains useful across life stages.
Drawer and Folded Storage
Folded storage matters more in downsized homes than in family homes because chest of drawers footprints are harder to accommodate.
Integrated drawer banks within the wardrobe eliminate the need for separate freestanding drawers. This consolidates all clothing storage into one location and removes freestanding furniture from a small bedroom.
Drawer heights should suit intended contents. Shallow drawers for underwear and small items. Medium drawers for folded shirts and light knitwear. Deep drawers for jumpers and heavy items. Standard uniform drawer heights rarely suit actual clothing distribution.
Full extension runners allow the back of every drawer to be reached without pulling clothing forward. This matters more as reach becomes more limited and as taking things out to see what is behind becomes more of an effort.
Access Provisions for Longer Term Use
Wardrobes designed for downsizing benefit from provisions that support use across changing life stages.
Lower hanging rails at 100 to 140cm keep frequently used garments accessible without needing to reach upward. Higher rails can accommodate seasonal or occasional wear.
Pull down rails that lower from high positions provide access to storage that would otherwise be unreachable. These allow full wardrobe height to be used for storage while keeping everything accessible.
Interior lighting matters more as vision changes with age. Bright interior wardrobe lighting that activates when doors open supports easy garment identification.
Handle choices that suit reduced hand strength maintain wardrobe accessibility over time. Long horizontal bars, D shaped pulls, and push to open mechanisms work better than small knobs or finger pulls.
Storage for Occasional and Sentimental Items
Downsizing wardrobes often need provisions for items that receive infrequent use but must be preserved.
Garment bags for formal wear that are worn a few times per year keep these items protected. Wardrobe design can include dedicated hanging space with appropriate length for garment bags.
Upper shelving above the main wardrobe stores items that are rarely accessed but must be retained. Wedding albums, formal wear for occasional events, and items with sentimental value.
Under bed storage through drawers or lift up bed frames provides additional capacity for occasional items, working with the wardrobe rather than requiring the wardrobe alone to provide all storage.
The Cost of Getting This Right at Move In
Fitted wardrobes properly designed for the new home cost a small fraction of the cost of the move itself and a small fraction of the cost of the property. Getting this right to move in is significantly easier and less disruptive than trying to fix it later.
Households that get downsizing storage right report the transition as easier and the new home as more livable. Households that get it wrong often report feeling that the new home is too small when the real issue is that the storage does not match the household’s actual needs.
FAQs
How do I know how much wardrobe storage I actually need after downsizing?
Measure current hanging rail length being used, count drawers currently in use, and identify how much clothing you plan to keep. Downsizing households often need more storage than they assume because clothing volumes rarely reduce as much as expected.
Should I edit my clothing before or after ordering fitted wardrobes?
Edit before ordering. Wardrobe sizing depends on what will actually move to the new home. Ordering wardrobes sized for current storage typically produces oversized wardrobes in the new home. Real editing decisions must precede design rather than following it.
Are full height wardrobes worth the extra cost when downsizing?
Yes in most downsizing situations. Reduced floor space makes vertical storage capacity valuable. Full height wardrobes typically capture 15 percent more usable storage than partial height alternatives in the same footprint.
When during the move should I commission fitted wardrobes?
Ideally as soon as you have exchanged on the new property and can arrange access for measurement. Design and construction typically take six to twelve weeks, and installation before moving in produces the cleanest result. Commissioning after moving in works but involves living with furniture and belongings around the installation work.
What Humphries Cabinets Offers
We design and install fitted furniture across London with careful attention to the mistakes covered in this guide. Our services include:
• Bespoke Fitted Wardrobes designed around how the household actually stores and uses clothing
• Wardrobe Interiors with mixed rail heights, integrated drawers, and full extension runners
• Floor to Ceiling Wardrobes capturing full room height
• Shaker Style Wardrobes in enduring designs suited to period London properties
• Modern Fitted Wardrobes with contemporary detailing
• Sliding Door Wardrobes where floor space constraints require them
Every project starts with a free design visit that covers storage requirements, room integration, and daily use patterns in detail before finishes are discussed.
Why Choose Humphries Cabinets
At Humphries Cabinets, we have been designing and installing fitted furniture across London for over 15 years, including many downsizing projects. We understand that downsizing is often a significant life transition rather than just a change of address, and our designs address how the household actually lives rather than fitting the household into standard configurations.
If you are planning a downsize move in London and considering fitted wardrobes for the new home, contact us today to arrange your free consultation.