Skip to content

Quick Answer
The most useful questions cover materials and construction, the actual designer and installer, timelines, what the quote does and does not include, guarantee terms, and what happens if something goes wrong. Answers that are vague, defensive, or heavily qualified are more telling than the specific words used.
Fitted wardrobes are expensive to change once installed. A design mistake that would have taken a five minute conversation to prevent at design stage becomes a permanent daily annoyance the moment the wardrobe is fixed to the wall. Most of these mistakes are entirely avoidable with proper design attention, but they recur repeatedly across installations because the design conversation rarely goes deep enough into how the wardrobe will actually be used.
This guide covers the mistakes we see most often in London homes, why each one happens, and what to consider at design stage to avoid them.
Getting the Rail Heights Wrong
Single rail configurations at standard height waste substantial vertical space. Above a single hanging rail, there is often a metre or more of dead space that could hold a second rail for shorter garments or folded storage on shelves.
The mistake happens because homeowners describe their wardrobe needs in general terms rather than measuring what they actually own. Shirts, jackets, and folded trousers rarely need more than about 105cm of hanging length. A rail placed at 110cm from the floor with a second rail at 210cm doubles the hanging capacity in the same footprint compared to a single rail installation.
Rooms where long dresses or coats hang need dedicated long hanging sections. These require at least 165cm of clear hanging length below the rail. Trying to squeeze long garments into standard height rail configurations leaves the hem bunched at the bottom, which creases the garment and looks bad.
The fix at design stage: measure your longest garments, count how much of each rail type you actually need, and design the internal configuration around what you own rather than around a standard template.
Undersizing Drawer Provision
Folded storage is consistently underestimated in fitted wardrobe design. A wardrobe with generous hanging space but only two shallow drawers forces knitwear, underwear, socks, and t-shirts to compete for the same tiny space, or forces a separate chest of drawers to sit in the room defeating the purpose of the fitted installation.
The pattern happens because hanging space feels more essential than drawer space when discussing storage in the abstract. In actual daily use, folded items are used as often as hanging items, and running out of drawer space creates more friction than running out of hanging space.
Modern wardrobe interiors typically benefit from a bank of at least four to six drawers of varied depths. Shallow drawers for underwear and small items. Medium drawers for shirts and folded knitwear. Deeper drawers for jumpers and heavy items. Full extension runners on every drawer so the back of the drawer is actually accessible.
Choosing the Wrong Door Type
Hinged doors need clear floor space in front of the wardrobe to open. In smaller London bedrooms, this can be a significant constraint. A homeowner who chose hinged doors on aesthetic grounds without measuring the required opening space often finds the wardrobe is impractical to use.
Sliding doors solve the floor space problem but only give access to half the wardrobe at once. In rooms where you want to see the whole wardrobe interior at once, sliding doors are frustrating.
Bifold doors are a middle ground but rarely the right answer on their own merits. They are appropriate when neither hinged nor sliding works well.
The fix: measure the floor space in front of the intended wardrobe location before deciding on door type. If floor space is genuinely tight, sliding doors are usually right. If there is adequate floor space and you want full access, hinged doors are usually right.
Treating the Interior as an Afterthought
The interior configuration is where the wardrobe delivers its daily value. It is also where design attention often falls off after doors, finishes, and handles have been decided.
Common interior mistakes include: uniform shelf heights that do not suit any specific stored item, no dividers within drawers, no dedicated shoe storage, no tie or belt storage, no jewellery organisation, and no consideration of how the specific household actually organises clothing.
A good interior conversation covers what you have, how much of it you have, how you want to organise it, and where you keep items you use daily versus items you use occasionally. This conversation is separate from the exterior design conversation and needs its own dedicated time.
Choosing Trend Led Finishes for Permanent Furniture
Fitted wardrobes typically stay in place for 20 to 50 years. The current interior design trend will not. Wardrobes finished in trend colours or trend styles look dated within five to seven years and remain visually dated for the rest of their long life.
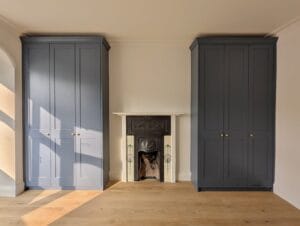
Enduring finishes include neutral off whites, muted greys, natural wood grains, and heritage colours that have been used in London homes for over a century. These do not date because they were never fashionable in the trend sense to begin with.
If you want a trend element in the room, apply it to elements that can be changed easily: paint on walls, textiles, artwork, decorative accessories. Save the wardrobe finish for something that will still look right in 2045.
Ignoring the Ceiling Height
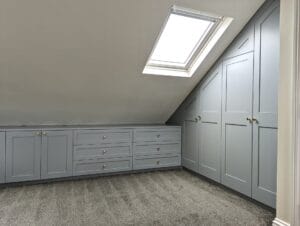
Wardrobes that stop short of the ceiling leave dead space above. This dead space collects dust, wastes storage capacity, and produces an unresolved visual gap between the top of the wardrobe and the ceiling.
The mistake happens because homeowners see standard height wardrobes in showrooms and assume that is the correct approach. In a London home with 260cm or 280cm ceilings, a standard height wardrobe wastes substantial storage.
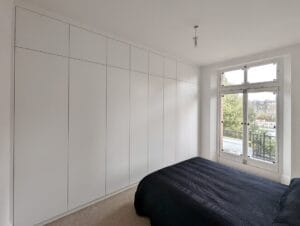
Full height wardrobes running from floor to ceiling capture this volume and eliminate the dust trap above. The upper sections work well for occasional use storage, seasonal items, or garment bags for formal wear.
Skipping Interior Lighting
Interior wardrobe lighting is often cut from the project as a nice to have. In practice, it makes a meaningful difference to daily use. A dark wardrobe interior forces the household to open every door to find anything, and results in items at the back never being used.
LED strips inside the wardrobe activated by door contact switches or motion sensors add modest cost at installation and eliminate the daily friction of dark wardrobe interiors.
Wrong Handle Choices
Handles get chosen on aesthetic grounds but affect daily use. Small knobs look elegant but become tedious to grip when you are opening and closing doors dozens of times daily. Push to open mechanisms look clean but fail if the wardrobe settles slightly and the doors no longer align with the mechanisms.
Long horizontal bar handles and D shaped handles work reliably across decades of daily use and suit most design contexts. Consider how many times per day you will grip the handle before choosing something based only on how it looks in a photograph.
Ignoring the Room Around the Wardrobe
A wardrobe designed in isolation from the room it will occupy rarely integrates well with the finished space. A dark wardrobe in a room with light walls creates visual weight that dominates the space. Contemporary handles in a period bedroom look imposed rather than considered. Full height wardrobes in rooms with substantial cornicing need careful attention to how the wardrobe meets the cornice.
The fix: choose the wardrobe design after considering the room, not before. Bring photos, samples, and colour references from the room to the design conversation.
Wrong Depth for the Actual Clothing
Standard wardrobe depth is 60cm, which suits typical clothing on standard hangers. Shallower wardrobes at 40cm or 45cm can only hold clothing on sliding hangers or in specialised configurations. Deeper wardrobes at 70cm or 80cm waste space unless specifically designed for the extra depth.
Homeowners sometimes request shallower wardrobes to save floor space without realising the clothing will not fit properly. The result is a wardrobe that looks right but functions poorly because standard hangers protrude or catch on the doors.
Not Planning for How the Room Will Change
The household composition, storage needs, and use patterns change over decades. A wardrobe designed only for current needs may not adapt well to future needs.
Adjustable internal fittings let the wardrobe reconfigure as needs change. Fixed internal joinery does not. Where you can specify adjustable shelves, movable rails, and modular drawer inserts rather than fixed alternatives, the wardrobe will adapt better across the years.
FAQs
What is the most expensive fitted wardrobe mistake to fix later?
Getting the ceiling height wrong. Adding height to an installed wardrobe requires substantial rebuilding or produces a visible seam. Getting other dimensions wrong is usually cheaper to work around than fixing ceiling height mistakes after installation.
Can fitted wardrobe interiors be reconfigured after installation?
Adjustable internal fittings like shelves and movable rails can be reconfigured easily. Fixed joinery like drawer banks or dedicated shoe storage requires more significant work to change. Specifying adjustable internal fittings at design stage preserves flexibility for future changes.
How do I know if my designer is asking the right questions?
A good design conversation covers what you actually own, how you want to organise it, how you use the room, and how the wardrobe should integrate with the surrounding space. Conversations that stay on aesthetics without addressing storage details are likely to produce wardrobes that look good but function poorly.
Are handleless wardrobes a mistake?
Handleless wardrobes work well in modern contexts and can look excellent. They are more likely to develop problems over time if the wardrobe settles slightly, since push to open mechanisms depend on precise alignment. In period homes, handleless designs often look imposed rather than considered.
What Humphries Cabinets Offers
We design and install fitted furniture across London with careful attention to the mistakes covered in this guide. Our services include:
• Bespoke Fitted Wardrobes designed around how the household actually stores and uses clothing
• Wardrobe Interiors with mixed rail heights, integrated drawers, and full extension runners
• Floor to Ceiling Wardrobes capturing full room height
• Shaker Style Wardrobes in enduring designs suited to period London properties
• Modern Fitted Wardrobes with contemporary detailing
• Sliding Door Wardrobes where floor space constraints require them
Every project starts with a free design visit that covers storage requirements, room integration, and daily use patterns in detail before finishes are discussed.
Why Choose Humphries Cabinets
At Humphries Cabinets, we have been building fitted wardrobes across London for over 15 years. We ask the questions at the design stage that prevent the mistakes covered in this guide, and back our work with our 15 year guarantee.
If you are planning fitted wardrobes for your London home and want to avoid the common mistakes that make wardrobes fail in daily use, contact us today to arrange your free consultation.