Skip to content

Under-stair spaces are often underutilised, becoming home to clutter, mismatched boxes, or bulky furniture that disrupts the flow of a room. With smart planning and bespoke craftsmanship, this overlooked area can be transformed into practical and stylish storage. Homeowners today prioritise solutions that save space, enhance organisation, and improve interior aesthetics—all while maintaining a clean, seamless look. Built-in storage achieves exactly that by turning awkward angles into functional zones that feel intentional and elegant. The key is designing under-stair storage that blends effortlessly with your home’s existing features, making it look truly built-in.
1. Start with Bespoke Measurements for a Perfect Fit
The foundation of built-in under-stair storage is accuracy. No two staircases share the same angles, depths, or heights, which is why off-the-shelf units never sit flush or feel integrated. Precise, made-to-measure measurements ensure the cabinetry fits tightly against every contour of the staircase. This creates the seamless finish that defines true built-in storage and maximises every inch of available space.
2. Choose Materials That Enhance Durability and Aesthetics
Materials play a major role in both longevity and overall appearance. High-quality laminates, wood veneers, and durable spray-painted finishes allow your storage to blend with your home’s existing décor. Selecting finishes that match or complement your skirting boards, doors, or flooring helps the unit disappear into the architectural design. The right material choice doesn’t just elevate style—it ensures your storage withstands daily use.
3. Align the Design with Your Home’s Interior Style
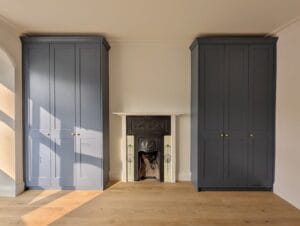
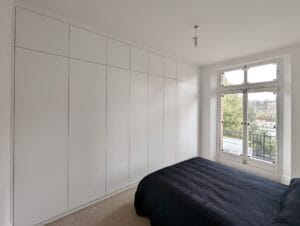
To create a cohesive look, the visual language of the storage unit must match your interior. Shaker doors work beautifully in traditional homes, while sleek, handleless panels suit modern spaces. Seamless built-in storage relies heavily on aesthetic consistency—door profiles, colours, and lines should flow naturally from one surface to another. When done right, the unit feels like part of the staircase structure itself.
4. Integrate Smart Storage Features for Practicality
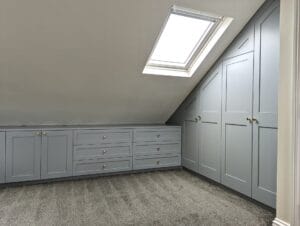
Built-in under-stair solutions should do more than look good—they must solve storage problems. Pull-out drawers for shoes, tall cabinets for coats, open shelving for décor, or hidden compartments for cleaning supplies are all practical, space-saving options. Interior organisation features such as adjustable shelves, soft-close runners, and dedicated sections increase the usability of your under-stair area while maintaining a streamlined appearance.
5. Use Clean Lines, Lighting, and Seamless Edges
Small design choices make a big impact. Concealed hinges, flush joints, and minimal gaps strengthen the built-in illusion. Adding LED strip lighting can highlight open shelving or illuminate darker sections, giving the space a modern, high-end finish. Clean lines and uninterrupted surfaces ensure that the unit reads as part of the architecture—not an add-on.
Conclusion
Designing under-stair storage that truly looks built-in requires precise measurements, high-quality materials, seamless design alignment, and smart, functional features. When these elements work together, they transform an unused corner into a practical, beautifully integrated part of your home.
At Humphries Cabinets, we specialise in bespoke fitted furniture crafted with expert attention to detail. With over 15 years of experience and a trusted reputation across London, our team creates under-stair solutions that maximise space while enhancing your interior style. Let us design storage that elevates both functionality and aesthetics in your home.

-
Save

-
Save