 Skip to content

Designing small rooms comes with unique challenges, particularly when it comes to maintaining brightness and a sense of openness. Without careful planning, compact spaces can quickly feel dark, cramped, and uncomfortable. Natural light plays a vital role in preventing this, yet it is often unintentionally blocked by bulky or poorly positioned furniture.
Fitted furniture offers a highly effective solution. When designed thoughtfully, it maximises storage while preserving visual space and allowing daylight to flow freely throughout the room. By responding to the room’s architecture and natural light sources, fitted furniture enhances both functionality and comfort without compromising aesthetics.
At Humphries Cabinets, bespoke fitted furniture is designed with precision to suit individual room layouts, helping small interiors benefit from improved light flow, better organisation, and a clean, modern appearance.
Understanding Natural Light Before Planning Furniture
Successful fitted furniture design begins with understanding how natural light enters and moves through a room. Window size, placement, and orientation all influence brightness throughout the day. Identifying areas that receive consistent daylight and those that remain shaded helps guide furniture placement so light is supported rather than restricted.
Design decisions should always work in harmony with natural light, allowing it to become a defining feature rather than an afterthought.
Strategic Placement of Fitted Furniture
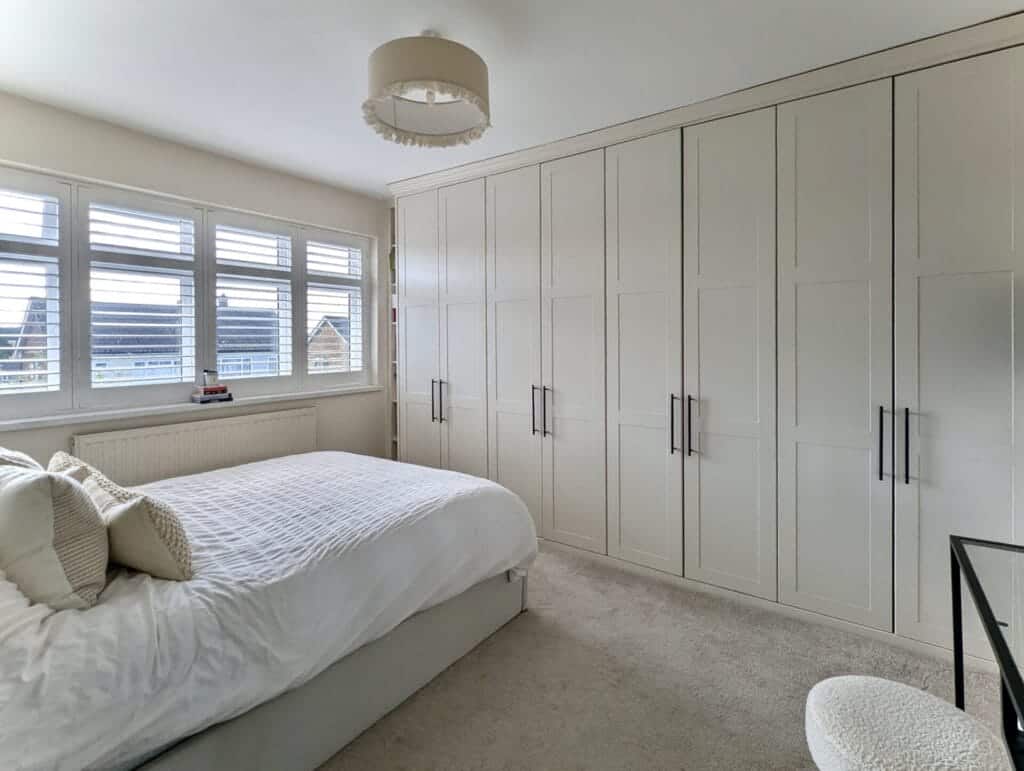
Where fitted furniture is positioned has a direct impact on brightness and openness. Tall units should never obstruct windows or key light paths. Instead, alcoves, recesses, and corners are ideal locations for vertical storage.
Maintaining clear sightlines across the room allows daylight to reach deeper into the space, improving both visual balance and comfort.
Choosing Light and Reflective Furniture Finishes
Colour selection strongly influences how light behaves within small rooms. Light finishes such as whites, soft greys, neutral tones, and pale woods reflect daylight, while darker colours absorb it.
Matching fitted furniture finishes closely with wall colours creates a seamless look that prevents storage from feeling dominant. Gloss and satin finishes further enhance brightness by reflecting light subtly and elegantly.
Enhancing Brightness With Mirrors
Mirrors are one of the most effective ways to maximize natural light. When incorporated into fitted furniture, mirrored panels reflect daylight across the room and add visual depth.
Mirrored wardrobe doors are particularly effective, while partial mirrored panels provide a softer alternative. Placing mirrors opposite or beside windows significantly improves light distribution without adding clutter.
Designing Fitted Furniture Around Windows
Windows should remain a focal point rather than being concealed by furniture. Designing fitted units on either side of windows frames the opening, preserves symmetry, and keeps daylight unobstructed.
This approach allows storage to be maximised without compromising brightness or architectural balance.
Using Low-Level Storage to Maintain Openness
Low-level fitted furniture beneath windows helps keep the upper part of the room bright. Drawers, cabinets, or window seats with integrated storage add functionality while maintaining openness.
Avoiding tall units under windows ensures daylight continues to flow freely into the space.
Floor-to-Ceiling Storage With Minimal Design
Floor-to-ceiling fitted furniture is an efficient way to maximise storage in compact rooms, but it must remain visually light. Clean lines, slim frames, and handleless or recessed handles prevent tall units from feeling heavy.
Eliminating unused gaps above furniture creates a polished, built-in finish without increasing visual bulk.
Sliding Doors for Better Light Flow
Sliding doors are ideal for small rooms as they require no clearance space. This allows uninterrupted movement of light while creating a streamlined, modern appearance.
They are especially effective in narrow rooms or areas where space is limited.
Balancing Closed Storage With Open Elements
Combining closed storage with open shelving helps reduce visual weight. Open elements allow light to pass through the room while preventing walls from feeling boxed in.
When used thoughtfully, this balance supports organisation without overwhelming the space.
Glass-Fronted Cabinets for Light Transmission
Glass-fronted cabinet doors allow daylight to travel deeper into the room while softening the appearance of fitted furniture. Clear or frosted glass works well for upper cabinets or display storage, adding elegance without blocking light.
Reducing Clutter Through Customised Interiors
Clutter makes small rooms feel darker and more confined. Bespoke fitted furniture interiors ensure every item has a dedicated place, keeping surfaces clear and organised.
A clutter-free room always appears brighter, calmer, and more comfortable.
Supporting Natural Light With Subtle Lighting
Artificial lighting should complement daylight rather than compete with it. Integrated LED lighting inside wardrobes and cabinets improves visibility while maintaining a soft, balanced atmosphere.
Warm, subtle lighting prevents harsh contrasts and supports brightness throughout the day and evening.
Maintaining a Consistent Design Palette
Consistency allows light to flow naturally across a space. Matching furniture finishes with walls and keeping materials cohesive creates a unified appearance that enhances openness and brightness.
Choosing the Right Furniture Depth
Shallow-depth fitted furniture helps preserve light and space in compact rooms. Deep cabinets should be avoided near windows and walkways to keep circulation and daylight unobstructed.
Aligning Furniture With Architectural Features
Fitted furniture should follow ceiling lines, sloped roofs, recesses, and alcoves rather than cutting across them. This creates a built-in appearance that respects the room’s structure and supports uninterrupted light flow.
Keeping Window Treatments Minimal
Heavy curtains can block valuable daylight. Sheer fabrics, light-filtering blinds, or fully retractable window treatments help maintain brightness while preserving privacy.
Avoiding Overcrowding Walls With Storage
Limiting the number of full-height units on a single wall helps prevent rooms from feeling enclosed. Breaking long runs of cabinetry with open sections and exposed wall space maintains visual balance.
The Role of Bespoke Design in Long-Term Comfort
Bespoke fitted furniture is not only about immediate visual impact but also long-term comfort and usability. Furniture designed specifically for a room’s dimensions ensures walkways remain clear, storage is easy to access, and light paths are preserved as the space is used daily.
Over time, this thoughtful approach reduces frustration, prevents clutter build-up, and maintains a sense of openness even as storage needs evolve. Custom interiors can also be adapted in the future, ensuring fitted furniture continues to support brightness and organisation for many years.
Why Bespoke Fitted Furniture Outperforms Standard Solutions
Unlike off-the-shelf furniture, bespoke fitted solutions are built to work with the room rather than forcing the room to adapt. This allows natural light to remain a priority throughout the design process, rather than being compromised by fixed dimensions or bulky forms.
Bespoke furniture eliminates wasted space, avoids awkward gaps, and ensures every design choice supports both function and light. This makes it the most effective option for small rooms where brightness and comfort are essential.
Conclusion: Bright, Functional Small Rooms Through Bespoke Design
Maximising natural light in small rooms is achievable through intelligent fitted furniture design. By focusing on light colours, reflective finishes, mirrors, thoughtful layouts, controlled depth, and clutter-free storage, compact spaces can feel open, bright, and comfortable.
At Humphries Cabinets, bespoke fitted furniture is designed to transform small rooms into functional, elegant, and light-filled spaces. With carefully planned layouts and high-quality craftsmanship, fitted wardrobes, cabinets, and shelving solutions deliver lasting value while improving comfort, organisation, and visual appeal.
-
Save

-
Save

