Skip to content

Every home has its challenges. From unused alcoves and narrow recesses to sloped ceilings and irregular layouts, awkward spaces are common in both modern and period properties. These areas are often overlooked or poorly utilised, leading to wasted space and cluttered rooms.
Fitted furniture offers an effective solution, transforming difficult spaces into functional, stylish features that feel intentionally designed. Rather than working around awkward architecture, bespoke fitted furniture embraces it, creating storage and furniture that fits seamlessly into the home.
At Humphries Cabinets, fitted furniture is designed to make the most of every inch, no matter how complex the space. This guide explores how to design fitted furniture for awkward spaces, alcoves, and sloped ceilings, helping homeowners turn challenges into design opportunities.
Understanding the Nature of Awkward Spaces
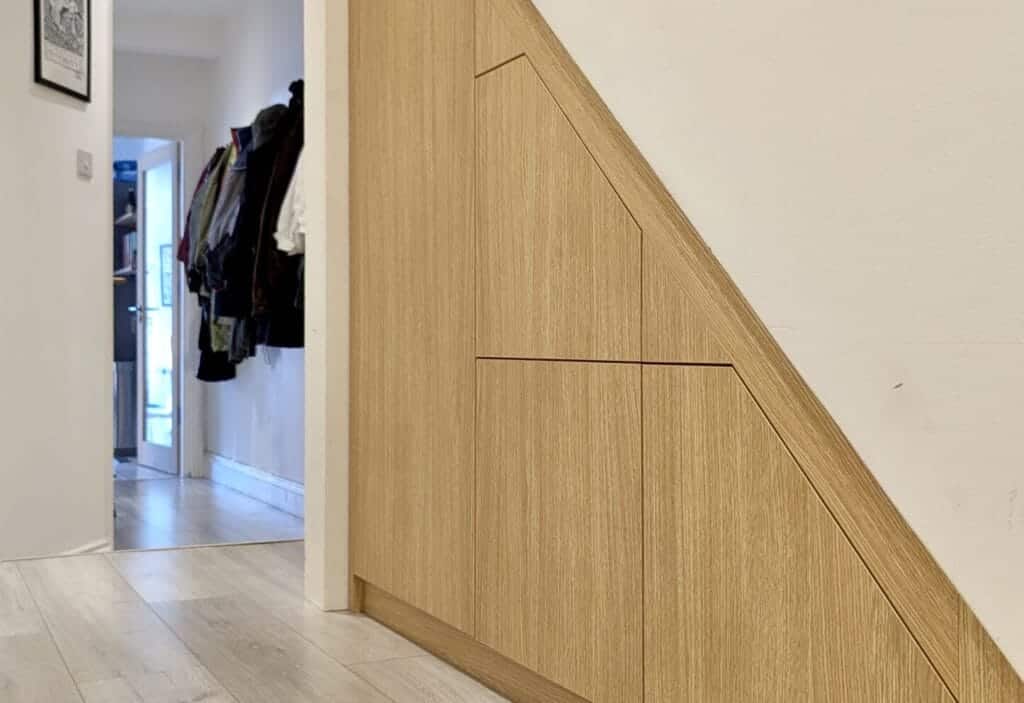
Awkward spaces come in many forms. Alcoves beside fireplaces, low ceilings in loft rooms, angled walls under stairs, and irregular room shapes are all examples of architectural features that can be difficult to furnish.
Standard, off-the-shelf furniture rarely fits these spaces properly. Gaps, wasted height, and poor proportions often result, making rooms feel disjointed and cluttered. Fitted furniture addresses these issues by working with the exact dimensions and angles of the space rather than forcing a generic solution.
Understanding the specific challenges of each area is the first step toward designing fitted furniture that feels purposeful and well-integrated.
Why Fitted Furniture Works Best for Challenging Layouts
The key advantage of fitted furniture is its ability to adapt. Every element is designed around the space, allowing furniture to fit precisely into areas where standard pieces fall short.
Instead of leaving unused gaps or compromising on storage, fitted solutions maximise floor-to-ceiling height, wrap around architectural features, and follow the contours of sloped ceilings or angled walls. This creates a clean, built-in look that enhances both functionality and aesthetics.
In homes where space is at a premium, fitted furniture ensures that no area is wasted.
Making the Most of Alcoves
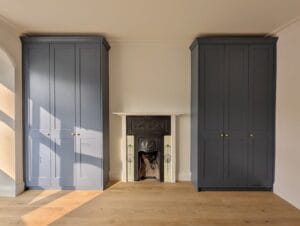
Alcoves are one of the most common awkward spaces in homes, particularly in period properties. Often located beside fireplaces or along feature walls, they can be difficult to furnish neatly.
Fitted furniture transforms alcoves into valuable storage or display areas. Built-in shelving, cabinets, or wardrobes can be designed to fit perfectly within the recess, creating symmetry and balance in the room.
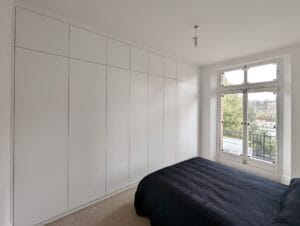
In living rooms, alcove units can house books, media equipment, or decorative items while keeping the space organised. In bedrooms, alcove wardrobes provide discreet storage without encroaching on floor space. Because the furniture is fitted precisely, it enhances the architectural character of the room rather than detracting from it.
Designing for Sloped Ceilings and Loft Spaces
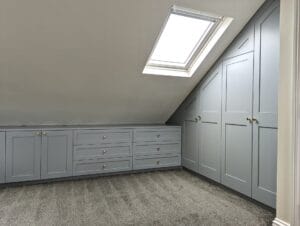
Sloped ceilings are a common feature in loft conversions and attic rooms. While these spaces often have great character, they can present significant storage challenges.
Fitted furniture is ideal for sloped ceilings because it can be designed to follow the angle of the roofline exactly. Low-level wardrobes, drawers, and cupboards can be built into the eaves, making use of space that would otherwise remain inaccessible.
By keeping taller storage in areas with full head height and using lower sections for drawers or shelves, the room remains functional and comfortable. This approach maintains openness while maximising storage capacity.
Turning Underused Corners Into Functional Assets
Corners and narrow recesses are often underutilised because standard furniture struggles to fit them effectively. Fitted furniture allows these areas to be transformed into purposeful storage without disrupting the flow of the room.
Corner wardrobes, wraparound shelving, or custom cabinets can be designed to fit neatly into these spaces. By using tailored depths and proportions, fitted furniture avoids the bulky appearance that freestanding pieces can create.
This approach is particularly useful in smaller rooms, where every inch of space matters.
Planning Storage Around Architectural Features
Architectural features such as chimneys, beams, columns, or uneven walls often create awkward layouts. Rather than viewing these features as obstacles, fitted furniture can be designed to work around them.
Custom units can be built to wrap around chimney breasts, integrate exposed beams, or accommodate uneven walls. This results in furniture that feels intentional and cohesive, enhancing the character of the space.
By respecting the original architecture of the home, fitted furniture creates a harmonious balance between old and new.
Maintaining Visual Balance and Proportion
Designing furniture for awkward spaces requires careful attention to proportion. Poorly planned storage can overwhelm a room or make it feel cramped.
Fitted furniture allows for precise control over dimensions, ensuring units are scaled appropriately for the space. Floor-to-ceiling storage can be balanced with open shelving or lighter finishes to avoid a heavy appearance.
In rooms with sloped ceilings or irregular shapes, maintaining visual balance is key to creating a comfortable and inviting environment.
Choosing the Right Internal Layouts
Effective fitted furniture is not just about external design; internal layouts are equally important. Awkward spaces often require creative storage solutions that adapt to limited or unusual dimensions.
Custom interiors can include adjustable shelves, angled hanging rails, pull-out drawers, and concealed compartments. These features ensure storage remains practical and accessible, even in areas with restricted height or depth.
By tailoring the interior to your specific needs, fitted furniture delivers both efficiency and ease of use.
Materials and Finishes for Challenging Spaces
Material choice plays an important role in how fitted furniture performs in awkward spaces. Light-coloured finishes can help reflect light in darker areas, such as alcoves or loft rooms, making the space feel brighter and more open.
Handleless designs, flush doors, and seamless finishes help fitted furniture blend into the architecture, reducing visual clutter. Natural materials and subtle textures add warmth and character without overwhelming the space.
Choosing finishes that complement the rest of the room ensures fitted furniture feels like a natural extension of the interior.
Improving Flow and Usability
Awkward spaces can disrupt the flow of a room if not designed carefully. Fitted furniture helps improve usability by keeping storage flush with walls and avoiding protruding elements.
Custom depths ensure walkways remain clear, while built-in designs prevent furniture from encroaching into usable floor space. This is particularly important in narrow rooms, loft spaces, and hallways.
Thoughtful planning ensures the room remains easy to move through and comfortable to use on a daily basis.
Enhancing Comfort and Practicality
Beyond storage, fitted furniture can enhance comfort in awkward spaces. Built-in seating with integrated storage, desk areas under sloped ceilings, or window seats within alcoves create multifunctional features that make better use of the room.
These tailored solutions reduce the need for additional furniture, helping the space feel more open and organised while increasing its overall usability.
Long-Term Flexibility and Value
One of the advantages of bespoke fitted furniture is its adaptability. As needs change, internal layouts can often be adjusted without replacing entire units.
This flexibility is especially valuable in spaces like loft rooms or children’s bedrooms, where requirements evolve over time. Well-designed fitted furniture also adds long-term value to the home by improving storage, functionality, and visual appeal.
Investing in tailored solutions ensures awkward spaces remain practical and relevant for years to come.
Conclusion
Awkward spaces, alcoves, and sloped ceilings do not have to be limitations. With thoughtful design and bespoke fitted furniture, these areas can become some of the most functional and visually appealing parts of the home.
By working with the architecture rather than against it, fitted furniture maximises space, improves organisation, and enhances the overall flow of a room. From alcove storage and eaves wardrobes to custom solutions for irregular layouts, bespoke design turns challenges into opportunities.
At Humphries Cabinets, fitted furniture is crafted to fit seamlessly into even the most challenging spaces. Through expert planning, quality materials, and precise installation, bespoke solutions transform awkward areas into beautifully integrated, practical features that elevate everyday living.
-
Save

-
Save