Skip to content

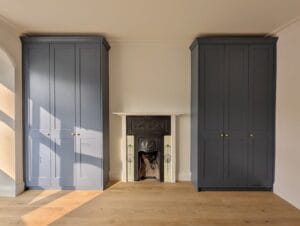
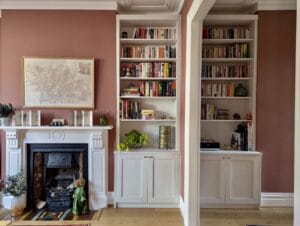
If you’re looking for a smart way to maximise space in your bedroom, building a fitted wardrobe in an alcove is one of the most practical solutions. Alcoves often sit unused in many homes, especially in properties with chimney breasts or recessed walls. Transforming these spaces into bespoke wardrobes can dramatically improve storage while creating a seamless, stylish interior.
In this guide, we’ll explain the key steps involved in creating a fitted alcove wardrobe and why working with experienced cabinet makers such as Humphries Cabinets can ensure the perfect result.
Why Choose a Fitted Wardrobe for an Alcove?
Unlike freestanding furniture, fitted wardrobes are built to match the exact dimensions of your room. This means you can utilise every inch of space while achieving a clean, integrated look.
Some of the main advantages include:
- Maximised storage space by using otherwise unused recesses
- A seamless built-in appearance that complements the room design
- Customised storage options such as drawers, shelves, and hanging rails
- Improved organisation and clutter-free living
In many UK homes, alcoves around chimney breasts are common, making them perfect spots for bespoke wardrobes that fit perfectly from floor to ceiling.
Step-by-Step Guide to Building a Fitted Wardrobe in an Alcove
1. Measure the Alcove Carefully
Accurate measurements are essential before starting any cabinetry project.
Measure the following:
- Height from floor to ceiling
- Width of the alcove
- Depth of the space
- Any obstacles such as sockets, radiators, or skirting boards
It’s also wise to measure the width at several points, as walls in older properties may not be perfectly straight.
2. Plan the Wardrobe Layout
Before construction begins, design the internal layout based on your storage needs.
Common interior features include:
- Hanging rails for coats or dresses
- Adjustable shelves for folded clothes
- Drawers for accessories
- Shoe storage compartments
A well-planned layout ensures the wardrobe is both functional and tailored to your lifestyle.
4. Install Internal Storage Components
After the frame is complete, internal fittings can be installed.
These may include:
- Shelving units
- Hanging rails
- Drawer systems
- Custom organisers
Bespoke wardrobes allow complete flexibility, meaning each section can be designed around how you use your storage.
3. Build the Wardrobe Frame
Once the design is finalised, the next step is constructing the structural frame.
Typically this involves:
- Installing a base platform or plinth
- Fixing vertical side panels to the walls
- Adding top panels and cross supports
These elements form the wardrobe’s main structure and ensure it remains stable and durable.
5. Fit the Doors
Wardrobe doors are one of the most visible parts of the design, so choosing the right style is important.
Popular options include:
- Hinged doors – traditional and versatile
- Sliding doors – ideal for smaller rooms
- Mirror doors – add light and make the room feel larger
The right door style will depend on the available space and the overall interior aesthetic.
6. Add Finishing Touches
The final stage is all about finishing details that give the wardrobe a professional look.
This may include:
- Filling gaps and sanding surfaces
- Painting or spraying the wardrobe
- Installing handles or push-to-open fittings
- Adding internal lighting
Attention to detail at this stage ensures the wardrobe blends seamlessly into the room.
Why Choose Professional Cabinet Makers?
While DIY wardrobe projects are possible, professional cabinet makers can deliver a far superior finish.
- Experienced specialists bring several benefits:
Precision measurements and fitting - High-quality materials and craftsmanship
- Custom design tailored to your home
- Efficient installation with minimal disruption
With over 15 years of experience, Humphries Cabinets provides bespoke cabinetry and fitted wardrobes across London, creating elegant storage solutions designed to last.
Transform Your Alcove with a Bespoke Wardrobe
Building a fitted wardrobe in an alcove is one of the best ways to maximise unused space and create a stylish, organised bedroom. With thoughtful design and quality craftsmanship, a custom wardrobe can enhance both the functionality and value of your home.
If you’re considering a fitted wardrobe project, working with a specialist ensures the final result is both practical and beautifully finished.
Humphries Cabinets has been designing and installing bespoke cabinetry across London for more than 15 years, helping homeowners transform awkward spaces into stunning storage solutions.