Skip to content

The fireplace alcove is one of the most common storage opportunities in London homes, and one of the most commonly mishandled. Walk into almost any Victorian terrace or Edwardian semi, and there’s a chimney breast sitting centrally in the reception room or bedroom, with two recesses on either side. Those recesses are often occupied by a freestanding bookcase on one side and a television on the other, with a visible gap above each, different depths at the front, and a general sense that the room hasn’t quite been resolved.
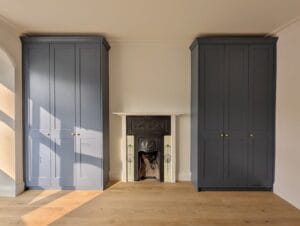
The same space, fitted with custom-built alcove units, becomes something entirely different. The storage is proportioned correctly for the recess, the units sit flush from wall to wall and floor to ceiling, and the chimney breast reads as a deliberate architectural feature rather than an awkward protrusion. This guide covers how to think about designing built-in storage around a fireplace, from the practical measurements to the stylistic decisions that determine whether the result looks designed or merely assembled. Humphries Cabinets builds alcove units and fireplace storage across London, and the considerations below are drawn directly from that work.
Understanding the Alcove Before Anything Else
Alcoves beside chimney breasts are rarely perfectly symmetrical. The chimney breast itself may not sit exactly in the centre of the wall; the two recesses may be slightly different widths; the floor may not be perfectly level; the ceiling may vary in height across the room. These aren’t problems — they’re the reality of working in period buildings — but they are reasons why accurate measurement before design is non-negotiable.
The depth of the alcove matters particularly. Most alcoves beside chimney breasts in Victorian properties are between 250mm and 350mm deep — shallower than a standard wardrobe but deep enough for useful shelf or cupboard storage. A 300mm deep shelf holds books, decorative objects, boxed items, and most standard storage boxes comfortably. 250mm is adequate for a single row of books or a decorative display. If the alcove is shallower than 200mm, it’s genuinely limited in what it can usefully hold, and this is worth knowing before committing to a design.
The width of each alcove determines the internal configuration. An alcove that’s 700mm wide can accommodate a two-door cupboard at the base and open shelving above. A narrower alcove of 500mm might be better served by a single-door cupboard and a narrower shelf run. Getting these proportions right — working with the actual dimensions rather than approximating — is what separates alcove units that look custom-built from those that look like a compromise.
Symmetry: The Most Important Design Decision
In almost every fireplace alcove project, the most important visual decision is whether to make the two units symmetrical. In a room where the chimney breast is reasonably centred and the alcoves are similar in width, symmetrical units — identical on each side — produce a balanced, deliberately designed result that works in almost any style.
But symmetry is a visual impression, not a mathematical one. If the two alcoves are slightly different widths (which they often are), truly identical units won’t look symmetrical — they’ll look slightly misaligned because they’re positioned at different offsets from the chimney breast. The craft is in adjusting internal dimensions to create optical symmetry: units that read as a matched pair from the room, even if the precise measurements differ between the two. This is the kind of detail that a joiner working from careful measurements can achieve and that a standard flat-pack solution cannot.
Asymmetrical designs — deliberately different units on each side — can work very well when the room and chimney breast position genuinely call for it. One wider alcove is given a desk and shelving, the other is given storage cupboards with a window seat above, for example. The risk with asymmetry is that it can read as unresolved rather than intentional. The design needs to be deliberate enough that a visitor understands the two sides are meant to be different, not that one side was fitted first and the other adapted to what was left.
Cupboards, Shelving, or a Combination?
The most common alcove configuration is shelving above and a cupboard below — open display shelving in the upper section, concealed storage behind doors at the base. This combination works well because the proportions suit most alcoves naturally: the lower cupboard section (typically 800mm to 900mm tall) provides a flat, furniture-height surface at the top that can be used as additional display or table space, while the upper shelving takes advantage of the remaining height up to the ceiling.
Full-height open shelving — floor to ceiling with no doors at all — maximises display and book storage but means everything on the shelves is permanently visible. This works beautifully when the shelves are well-organised, and the contents are worth displaying; it becomes a problem when the shelves accumulate the kind of miscellaneous household items that most families inevitably collect. A combination of open shelving and some concealed storage is usually more practical than either in isolation.
Full-height cupboards with doors from floor to ceiling are less common in alcoves but worth considering for bedrooms or rooms where concealed storage takes priority over display. In a bedroom context, cupboard-only alcove units can function as wardrobes, with the chimney breast becoming the headboard wall between two wardrobe towers. This configuration is one of the most space-efficient bedroom storage solutions available in a period property.
Design Style: Working With the Room
Alcove units beside a fireplace need to work with two things simultaneously: the room’s architectural character and the fireplace itself. In a Victorian or Edwardian property with detailed cornicing, picture rails, and original fireplaces, the joinery style of the alcove units should have some relationship to that detailing. This doesn’t mean copying the fireplace surround exactly, but it does mean thinking about the panel detailing, the cornice profile, the plinth height, and the general proportion of the units in relation to what’s already in the room.
Shaker-style alcove units — clean recessed panels, simple profiles — work in a wide range of period and contemporary interiors. They have enough architectural presence to suit a Victorian room without overpowering it, and they’re restrained enough to sit comfortably in a more modern interior. Plain-fronted doors with routed handles read as more contemporary and suit rooms where the original architectural details have been stripped back. Beaded panel detailing suits more traditionally styled rooms where the fireplace is ornate.
The finish colour is where the alcove units either integrate into the room or stand apart from it. Painting the alcove units the same colour as the surrounding walls — including the chimney breast — creates a cohesive, room-within-a-room effect where the storage reads as part of the architecture. Contrasting the units with a stronger or darker colour draws attention to the alcoves as a design feature. Either approach can work well; the choice depends on whether you want the storage to recede or to be noticed.
The Chimney Breast: What to Do With the Wall Above
In rooms with a standard ceiling height of around 2.4 to 2.5 metres, the alcove units can often run to the ceiling with a cornice or pelmet at the top, containing the unit and giving it a finished architectural quality. In rooms with higher ceilings — common in the ground floor reception rooms of Georgian and early Victorian properties — there may be significant wall space above the alcove units before the ceiling is reached. This wall space between the top of the unit and the ceiling needs to be considered in the design.
One option is to run the shelving or cupboard all the way to the ceiling, which maximises storage capacity and creates the most dramatic visual impact. Another is to end the unit at a deliberate height — perhaps at the level of the picture rail or at the same height as window frames in the room — and leave the wall above as painted wall, with the unit’s cornice creating a clean visual stop. Both approaches have merit; the right choice depends on the ceiling height, the room’s proportions, and what the alcove units are intended to do visually in the space.
The chimney breast face itself — the flat wall between the two alcove units — is a separate design decision. Many people choose to use it as a feature wall with a contrasting paint colour or wallpaper, making the chimney breast more prominent. Others prefer to keep it the same finish as the alcove units, letting the fireplace surround be the decorative element without additional treatment on the wall above.
What Humphries Cabinets Offers
Humphries Cabinets designs and builds alcove units and fireplace storage across London, working to the exact dimensions of each recess and the architectural character of each room. Alcove units are available in a range of styles — including shaker, plain, and beaded panel designs — finished in hand-painted colours or laminates. Combinations of open shelving, closed cupboards, and specialist storage sections are all available within a single unit. See Alcove Units for more details, or visit Built-in Shelves for the broader living room range.
FAQs
Do I need planning permission to add alcove units beside a fireplace?
For most London homes, no. Fitting built-in furniture inside your property doesn’t require planning permission. The exception is if your property is individually listed — listed building consent may be required for internal alterations, particularly if the work affects original architectural features. Conservation area status alone doesn’t require consent for internal work.
Should alcove units be the same depth as the alcove, or can they project further?
Alcove units should ideally sit within the depth of the alcove rather than projecting beyond the chimney breast face. Units that project further than the breast read as furniture added to the room rather than built into it, and they reduce the available floor space. If the alcove is particularly shallow, shelves within it can project slightly beyond the alcove depth with a lip or frame, but the visual effect should be assessed at the design stage.
How do you finish the inside of an alcove unit — with a painted back panel or using the wall itself?
Using a fitted back panel — painted in the same colour as the rest of the unit or in a contrasting tone — gives the interior a consistently finished look and creates a clean surface that’s easy to keep clean. Using the raw plastered wall as the back of the unit is simpler but produces a less resolved appearance, particularly if the wall isn’t in perfect condition. For shelving units without doors, a fitted back panel is almost always the better result.
Can you have both open shelves and closed cupboards in the same alcove unit?
Yes — and this is in fact the most popular configuration. Open shelving in the upper section provides display space and easy access to frequently used items; closed cupboards at the base conceal less attractive storage. The break between open and closed typically sits at around 800mm to 900mm from the floor, which places the cupboard top at a usable surface height.
What happens to the alcove unit when the fireplace is in use?
A working fireplace doesn’t affect alcove units on either side provided the units don’t encroach on the hearth zone or the flue space. The units sit in the recesses beside the chimney breast, which are structurally separated from the flue. Alcove units are installed in thousands of London homes with working fireplaces without any issue.
How do you make two alcoves look symmetrical when they're slightly different widths?
This is one of the most common challenges in period property alcove design and one that bespoke joinery handles well. The solution is to adjust internal dimensions — shelf positions, door widths, or the proportion of open to closed sections — so that the units read as visually balanced from the room even if they aren’t mathematically identical. A skilled designer makes this adjustment as part of the drawing process.
What is the best paint finish for alcove units in a living room?
Eggshell or satinwood gives a durable, wipe-clean surface with a low to mid sheen that works well in living rooms — less flat than emulsion but less reflective than gloss. A hand-painted satinwood finish in the same colour as the surrounding walls creates the integrated, room-within-a-room effect that makes alcove units look particularly well-considered.
Why Choose Humphries Cabinets
Fireplace alcoves are one of those features that period London homes have in abundance, but that most people never fully resolve. The difference between an alcove with a freestanding bookcase and an alcove with a carefully designed fitted unit is not subtle — it changes how the room reads entirely. At Humphries Cabinets, every alcove project is measured, designed, and built specifically for the space, which is the only way to get the proportions and the result right.
Contact Humphries Cabinets to arrange your free design consultation and talk through what built-in storage around your fireplace could look like.